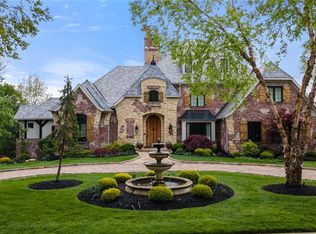
When you enter the foyer thru double front doors in this gorgeous custom home, you can't help but say WOW! The wide planked French styled wood flooring boasts intricate patterns, ceilings are soaring w/expansive wood beams or inlaid millwork & the view from a two-story wall of windows in the great room frame a picturesque 1.26 acre level lot nestled in the trees. Some of the many renovations include newer HVAC systems, smart thermostats, humidifiers, & hot water tanks, extensive custom ceiling treatments, & millwork, butler's pantry w/lighted shelving & glass doors, newer limestone fireplace, complete primary bathroom & laundry/mud rm remodel, newer light fixtures, stainless steel appliances, all new carpet leading to & on second floor, expanded outdoor patio, professionally painted kitchen & second floor bath cabinets,exercise rm (hidden behind custom bookcase/door),600 bottle wine cellar, built-in bookcases frame LL fireplace, LL custom bar w/appliances, & Tesla car charging station. Additional Rooms: Wine Cellar
Closed
Listing Provided by: Janet McAfee Inc.
Bought with: RE/MAX Results
Price Unknown
552 Morel Court St, Albans, MO 63073
5beds
8,639sqft
Single Family Residence
Built in 1999
1.26 Acres Lot
$1,770,900 Zestimate®
$--/sqft
$3,427 Estimated rent
Home value
$1,770,900
$1.59M - $1.97M
$3,427/mo
Zestimate® history
Owner options
List your home for rent
$3,427/mo
Rent Zestimate®
Find your next renter with Zillow Rental Manager. Plus, with online applications, you can quickly screen prospective tenants – for free.
$3,427/mo
Rent Zestimate®
Refinance and save
$1,075/mo
Est. payment
Refinancing to a lower rate could help reduce your monthly payments and save thousands over the life of the loan.
$1,075/mo
Est. payment
Explore your selling options
Work with a Zillow partner agent
Leverage their expertise and Zillow's premium Showcase listings to get your home seen by more buyers.
Get startedList with your own agent
Get your home in front of millions of buyers by listing it on Zillow.
Learn how to do itSell it yourself
Take full control of how buyers see your home on Zillow by listing For Sale by Owner (FSBO).
List your homeWhat's special
Zillow last checked:
Listing updated:
Listing Provided by:
Melinda McCarthy 314-606-2180,
Janet McAfee Inc.
Bought with:
Christi R Miceli, 1999090674
RE/MAX Results
Source: MARIS,MLS#: 24034009 Originating MLS: St. Louis Association of REALTORS
Originating MLS: St. Louis Association of REALTORSFacts & features
Interior
Bedrooms & bathrooms
- Bedrooms: 5
- Bathrooms: 5
- Full bathrooms: 4
- 1/2 bathrooms: 1
- Main level bathrooms: 2
- Main level bedrooms: 1
Primary bedroom
- Features: Floor Covering: Carpeting, Wall Covering: Some
- Level: Main
- Area: 304
- Dimensions: 19x16
Bedroom
- Features: Floor Covering: Carpeting, Wall Covering: Some
- Level: Upper
- Area: 240
- Dimensions: 15x16
Bedroom
- Features: Floor Covering: Carpeting, Wall Covering: Some
- Level: Upper
- Area: 196
- Dimensions: 14x14
Bedroom
- Features: Floor Covering: Carpeting, Wall Covering: Some
- Level: Upper
- Area: 144
- Dimensions: 12x12
Bedroom
- Features: Floor Covering: Carpeting, Wall Covering: Some
- Level: Lower
- Area: 156
- Dimensions: 13x12
Primary bathroom
- Features: Floor Covering: Wood, Wall Covering: Some
- Level: Main
- Area: 234
- Dimensions: 18x13
Breakfast room
- Features: Floor Covering: Wood, Wall Covering: Some
- Level: Main
- Area: 224
- Dimensions: 16x14
Dining room
- Features: Floor Covering: Wood, Wall Covering: Some
- Level: Main
- Area: 221
- Dimensions: 17x13
Exercise room
- Features: Floor Covering: Other, Wall Covering: None
- Level: Lower
- Area: 408
- Dimensions: 24x17
Great room
- Features: Floor Covering: Wood, Wall Covering: None
- Level: Main
- Area: 598
- Dimensions: 26x23
Hearth room
- Features: Floor Covering: Wood, Wall Covering: Some
- Level: Main
- Area: 255
- Dimensions: 15x17
Kitchen
- Features: Floor Covering: Wood, Wall Covering: None
- Level: Main
- Area: 240
- Dimensions: 16x15
Laundry
- Features: Floor Covering: Ceramic Tile, Wall Covering: Some
- Level: Main
- Area: 180
- Dimensions: 15x12
Office
- Features: Floor Covering: Wood, Wall Covering: Some
- Level: Main
- Area: 225
- Dimensions: 15x15
Recreation room
- Features: Floor Covering: Carpeting, Wall Covering: None
- Level: Lower
- Area: 2016
- Dimensions: 56x36
Storage
- Features: Floor Covering: Other, Wall Covering: None
- Level: Lower
- Area: 336
- Dimensions: 14x24
Heating
- Natural Gas, Forced Air, Zoned
Cooling
- Ceiling Fan(s), Central Air, Electric, Zoned
Appliances
- Included: Water Softener Rented, Gas Water Heater, Double Oven, Free-Standing Range, Refrigerator, Stainless Steel Appliance(s), Oven, Water Softener, Wine Cooler
- Laundry: Main Level
Features
- Central Vacuum, Separate Dining, Double Vanity, Tub, High Speed Internet, Two Story Entrance Foyer, Bookcases, High Ceilings, Open Floorplan, Special Millwork, Vaulted Ceiling(s), Walk-In Closet(s), Bar, Breakfast Room, Butler Pantry, Granite Counters, Pantry, Solid Surface Countertop(s)
- Flooring: Hardwood
- Doors: Panel Door(s), French Doors
- Windows: Bay Window(s), Insulated Windows
- Basement: Full,Partially Finished,Sleeping Area,Sump Pump,Walk-Out Access
- Number of fireplaces: 3
- Fireplace features: Kitchen, Masonry, Wood Burning, Basement, Great Room
Interior area
- Total structure area: 8,639
- Total interior livable area: 8,639 sqft
- Finished area above ground: 4,639
- Finished area below ground: 4,000
Property
Parking
- Total spaces: 3
- Parking features: Electric Vehicle Charging Station(s), Garage, Garage Door Opener, Oversized, Off Street
- Garage spaces: 3
Features
- Levels: One and One Half
- Patio & porch: Deck, Patio
Lot
- Size: 1.26 Acres
- Dimensions: 172 x 242 x 272 x 268
- Features: Sprinklers In Front, Sprinklers In Rear, Adjoins Wooded Area, Cul-De-Sac, Level
Details
- Parcel number: 0810100010066000
- Special conditions: Standard
Construction
Type & style
- Home type: SingleFamily
- Architectural style: Traditional,Other
- Property subtype: Single Family Residence
Materials
- Brick, Frame
- Roof: Shake
Condition
- Updated/Remodeled
- New construction: No
- Year built: 1999
Details
- Builder name: Fischer & Frichtel
Utilities & green energy
- Sewer: Public Sewer
- Water: Public
- Utilities for property: Underground Utilities, Natural Gas Available
Community & neighborhood
Security
- Security features: Security System Owned, Smoke Detector(s)
Community
- Community features: Golf, Tennis Court(s), Clubhouse
Location
- Region: Albans
- Subdivision: St Albans Cedars Valley
HOA & financial
HOA
- HOA fee: $1,075 semi-annually
- Services included: Other
Other
Other facts
- Listing terms: Cash,Conventional,Private Financing Available
- Ownership: Private
- Road surface type: Asphalt
Price history
| Date | Event | Price |
|---|---|---|
| 8/15/2024 | Sold | -- |
Source:  MARIS #24034009 Report a problem MARIS #24034009 Report a problem | ||
| 7/31/2024 | Pending sale | $1,749,000$202/sqft |
Source: MARIS #24034009 Report a problem | ||
| 7/15/2024 | Contingent | $1,749,000$202/sqft |
Source: MARIS #24034009 Report a problem | ||
| 6/8/2024 | Listed for sale | $1,749,000$202/sqft |
Source: MARIS #24034009 Report a problem | ||
Public tax history
Tax history is unavailable.
Neighborhood: 63073
Nearby schools
GreatSchools rating
- 8/10Labadie Elementary SchoolGrades: K-6Distance: 6.5 mi
- 5/10Washington Middle SchoolGrades: 7-8Distance: 13.9 mi
- 7/10Washington High SchoolGrades: 9-12Distance: 13.8 mi
Schools provided by the listing agent
- Elementary: Labadie Elem.
- Middle: Washington Middle
- High: Washington High
Source: MARIS. This data may not be complete. We recommend contacting the local school district to confirm school assignments for this home.
Get a cash offer in 3 minutes
Find out how much your home could sell for in as little as 3 minutes with a no-obligation cash offer.
Estimated market value
$1,770,900
Get a cash offer in 3 minutes
Find out how much your home could sell for in as little as 3 minutes with a no-obligation cash offer.
Estimated market value
$1,770,900
- Missouri
- Franklin County
- Saint Albans
- 63073
- 552 Morel Court St
Nearby cities
Nearby zip codes
Other Saint Albans Topics
