Skip main navigation
Sold
  • $240,000

    552 N Oxford St, Indianapolis, IN 46201

    3beds
    2,126sqft
    Residential, Single Family Residence
    Built in 1921
    5,662 Square Feet Lot
    $273,200 Zestimate®
    $113/sqft
    $1,928 Estimated rent

    Home value

    $273,200

    $254,000 - $295,000

    $1,928/mo

    Zestimate® history
    Loading
    Loading...

    Owner options

    List your home for rent

    $1,928/mo

    Rent Zestimate®

    Find your next renter with Zillow Rental Manager. Plus, with online applications, you can quickly screen prospective tenants – for free.

    Learn more

    $1,928/mo

    Rent Zestimate®

    Refinance and save

    $1,586/mo

    Est. payment

    Refinancing to a lower rate could help reduce your monthly payments and save thousands over the life of the loan.

    See today's rates

    $1,586/mo

    Est. payment

    Explore your selling options

    Work with a Zillow partner agent

    Leverage their expertise and Zillow's premium Showcase listings to get your home seen by more buyers.

    Get started

    List with your own agent

    Get your home in front of millions of buyers by listing it on Zillow.

    Learn how to do it

    Sell it yourself

    Take full control of how buyers see your home on Zillow by listing For Sale by Owner (FSBO).

    List your home

    What's special

    Swimming poolBlocks awayStained glassBeautiful staircaseNewer large deckTick tockHardwood floors
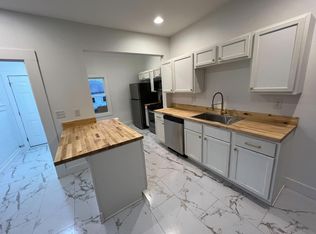
    Charming 3BR., 1.5 BA Arts & Crafts home with lots of the original character: 2 sets of built-ins, hardwood floors, stained glass, beautiful staircase, and 4 over 1 windows. Brand new roof (1 month!), newer large deck, fully fenced in back yard with raised beds for veggies, 2 car garage. Large eat-in kitchen has an island, cool tile backsplash, a pot-filler faucet above stove, and includes all SS appliances. Sep. dining room. Big walk-in closets for this age house. Front porch IS used for entertaining. Basement even has an office, and has with lots of storage. Washer, dryer, Nest security system and thermostat included. All newer storm windows. Walk to 10th St. for the restaurants, bars and shops (Tick Tock, Mayfair, Gomez BBQ, Tim & Co's Another Fine Mess, etc.). 3 min. drive to downtown. Scoot down Michigan or New York Streets on their dedicated bike lanes. Brookside Park is just a few blocks away for disc golf, pickleball, tennis and swimming pool, or the new Pogue's Run Trail.

    Zillow last checked:

    Listing updated:

    Listed by:

    Richard Costello 317-750-8114,

    Carpenter, REALTORS®

    Bought with:

    Mickey Russo

    Russo Realty Group, LLC

    Source: MIBOR as distributed by MLS GRID,MLS#: 21951157MLS Logo

    Facts & features

    Interior

    Bedrooms & bathrooms
    • Bedrooms: 3
    • Bathrooms: 2
    • Full bathrooms: 1
    • 1/2 bathrooms: 1
    • Main level bathrooms: 1
    Primary bedroom
    • Level: Upper
    • Area: 196 Square Feet
    • Dimensions: 14x14
    Bedroom 2
    • Level: Upper
    • Area: 110 Square Feet
    • Dimensions: 10x11
    Bedroom 3
    • Features: Hardwood
    • Level: Upper
    • Area: 80 Square Feet
    • Dimensions: 8x10
    Dining room
    • Features: Hardwood
    • Level: Main
    • Area: 182 Square Feet
    • Dimensions: 13x14
    Kitchen
    • Features: Other
    • Level: Main
    • Area: 266 Square Feet
    • Dimensions: 14x19
    Living room
    • Features: Hardwood
    • Level: Main
    • Area: 378 Square Feet
    • Dimensions: 14x27
    Heating
    • Forced Air
    Cooling
    • Has cooling: Yes
    Appliances
    • Included: Dishwasher, Dryer, Disposal, Gas Water Heater, Electric Oven, Range Hood, Refrigerator, Washer
    • Laundry: In Basement
    Features
    • Bookcases, Kitchen Island, Hardwood Floors, High Speed Internet
    • Flooring: Hardwood
    • Windows: Wood Frames
    • Basement: Partial,Unfinished
    Interior area
    • Total structure area: 2,126
    • Total interior livable area: 2,126 sqft
    • Finished area below ground: 0

    Property

    Parking
    • Total spaces: 2
    • Parking features: Alley Access, Detached, Concrete, Garage Door Opener
    • Garage spaces: 2
    • Details: Garage Parking Other(Guest Street Parking)
    Features
    • Levels: Two
    • Stories: 2
    • Patio & porch: Covered, Deck
    • Fencing: Fence Full Rear,Privacy
    • Has view: Yes
    • View description: City, Neighborhood
    Lot
    • Size: 5,662 Square Feet
    • Features: Busline, Curbs, Sidewalks, Street Lights, Mature Trees, Trees-Small (Under 20 Ft)
    Details
    • Parcel number: 491005224006000101
    • Horse amenities: None

    Construction

    Type & style
    • Home type: SingleFamily
    • Architectural style: Craftsman,Traditional
    • Property subtype: Residential, Single Family Residence
    Materials
    • Aluminum Siding, Wood
    • Foundation: Block, Partial
    Condition
    • Updated/Remodeled
    • New construction: No
    • Year built: 1921

    Utilities & green energy

    • Water: Municipal/City
    • Utilities for property: Electricity Connected, Sewer Connected, Water Connected

    Community & HOA

    Community
    • Features: Curbs, Restaurant, Sidewalks, Street Lights
    • Security: Security Alarm Paid
    • Subdivision: Langs E North St
    HOA
    • Has HOA: No
    Location
    • Region: Indianapolis

    Financial & listing details

    • Price per square foot: $113/sqft
    • Tax assessed value: $253,500
    • Annual tax amount: $2,460
    • Date on market: 11/2/2023
    • Cumulative days on market: 28 days
    • Electric utility on property: Yes

    Price history

    DateEventPrice
    12/29/2023Sold$240,000-2.5%$113/sqft
    Source: MIBOR as distributed by MLS GRID #21951157 Report a problem
    11/30/2023Pending sale$246,225$116/sqft
    Source: MIBOR as distributed by MLS GRID #21951157 Report a problem
    11/21/2023Price change$246,225-1.5%$116/sqft
    Source: MIBOR as distributed by MLS GRID #21951157 Report a problem
    11/2/2023Listed for sale$250,000+31.6%$118/sqft
    Source: MIBOR as distributed by MLS GRID #21951157 Report a problem
    7/31/2018Sold$190,000-15.6%$89/sqft
    Source: MIBOR as distributed by MLS GRID #21564524 Report a problem
    7/26/2018Pending sale$225,000$106/sqft
    Source: Keller Williams Indianapolis Metro North #21564524 Report a problem
    7/25/2018Listed for sale$225,000$106/sqft
    Source: Keller Williams Indianapolis Metro North #21564524 Report a problem
    6/25/2018Pending sale$225,000$106/sqft
    Source: Keller Williams Indianapolis Metro North #21564524 Report a problem
    6/13/2018Price change$225,000-8.2%$106/sqft
    Source: Keller Williams Indianapolis Metro North #21564524 Report a problem
    5/29/2018Price change$245,000-8.9%$115/sqft
    Source: Keller Williams Indianapolis Metro North #21564524 Report a problem
    5/17/2018Price change$269,000-10.3%$127/sqft
    Source: Keller Williams Indianapolis Metro North #21564524 Report a problem
    5/7/2018Listed for sale$299,900+566.4%$141/sqft
    Source: Keller Williams Indpls Metro N #21564524 Report a problem
    1/6/2018Listing removed$45,000$21/sqft
    Source: No Limit Real Estate, LLC #21523247 Report a problem
    1/6/2018Listed for sale$45,000+44.5%$21/sqft
    Source: No Limit Real Estate, LLC #21523247 Report a problem
    1/5/2018Sold$31,145-30.8%$15/sqft
    Source: MIBOR as distributed by MLS GRID #21523247 Report a problem
    12/11/2017Pending sale$45,000$21/sqft
    Source: No Limit Real Estate, LLC #21523247 Report a problem
    11/29/2017Price change$45,000-8.2%$21/sqft
    Source: No Limit Real Estate, LLC #21523247 Report a problem
    11/7/2017Listed for sale$49,000+212.1%$23/sqft
    Source: No Limit Real Estate, LLC #21523247 Report a problem
    6/30/2012Listing removed$15,700$7/sqft
    Source: Homepath #21173375 Report a problem
    4/26/2012Listed for sale$15,700-76.5%$7/sqft
    Source: Homepath #21173375 Report a problem
    4/9/2012Sold$66,884+236.1%$31/sqft
    Source: Public Record Report a problem
    9/28/2011Listed for sale$19,900$9/sqft
    Source: RE/MAX Excel REALTORS #21143515 Report a problem

    Public tax history

    YearProperty taxesTax assessment
    2025$2,682 -2.3%$253,500 +11.9%
    2024$2,747 -6.6%$226,600 -2.9%
    2023$2,942 +19.6%$233,300 -5.5%
    2022$2,459 +5.8%$246,800 +16.1%
    2021$2,324 +7%$212,500 +6%
    2020$2,172 +160.2%$200,500 +8.7%
    2019$835 -87.2%$184,500 +100.5%
    2018$6,543 +5.3%$92,000 +20.7%
    2017$6,211 +339.1%$76,200 +7.6%
    2016$1,415 +15.6%$70,800 +24.6%
    2014$1,223 +277.5%$56,800 -14.2%
    2013$324 $66,200 +31.6%
    2012$324 $50,300 -4%
    2011-- $52,400
    2010$319 +11.4%$52,400
    2009$286 $52,400
    2007-- $52,400 -29.7%
    2006-- $74,500 +25.8%
    2005-- $59,200
    2004-- $59,200
    2003-- $59,200 +749.4%
    2000-- $6,970
    Find assessor info on the county website

    Neighborhood: Near Eastside

    Nearby schools

    GreatSchools rating
    Schools provided by the listing agent
    • Elementary: Brookside School 54
    • Middle: Frederick Douglass School 19
    • High: Arsenal Technical High School

    Source: MIBOR as distributed by MLS GRID. This data may not be complete. We recommend contacting the local school district to confirm school assignments for this home.

    Get a cash offer in 3 minutes
    Find out how much your home could sell for in as little as 3 minutes with a no-obligation cash offer.
    Estimated market value
    $273,200
    Get a cash offer in 3 minutes
    Find out how much your home could sell for in as little as 3 minutes with a no-obligation cash offer.
    Estimated market value
    $273,200