*Below-market Fixed FHA/VA/CONV rate incentives available when financing with preferred lender!* Introducing Lennar Homes at Sagebrook Estates. Welcome to the ''Ontario'' floorplan, a 4 bedroom brand new single family home, offering a practical layout all on one level. The Kitchen seamlessly integrates with the Great Room creating a modern open-concept design ideal for both everyday living and entertaining. The first two bedrooms can be found off the entry, with the third on the other side, and the primary owner's suite in the back, featuring a walk-in closet and en-suite bathroom. The Kitchen presents quartz countertops, sleek shaker-style cabinets, along with a stainless steel range, hood vent, and dishwasher. Enjoy the beauty of a landscaped front yard with sod grass including irrigation system. Photos are of the model Ontario floorplan in a different community, some finishes may be different.. Contact us today to schedule an appointment! Homesite #113
Closed
$354,400
552 NE McCampbell St, Madras, OR 97741
4beds
2baths
1,527sqft
Single Family Residence
Built in 2024
7,405 Square Feet Lot
$362,700 Zestimate®
$232/sqft
$2,740 Estimated rent
Home value
$362,700
Estimated sales range
Not available
$2,740/mo
Zestimate® history
Owner options
List your home for rent
$2,740/mo
Rent Zestimate®
Find your next renter with Zillow Rental Manager. Plus, with online applications, you can quickly screen prospective tenants – for free.
$2,740/mo
Rent Zestimate®
Refinance and save
$2,217/mo
Est. payment
Refinancing to a lower rate could help reduce your monthly payments and save thousands over the life of the loan.
$2,217/mo
Est. payment
Explore your selling options
Work with a Zillow partner agent
Leverage their expertise and Zillow's premium Showcase listings to get your home seen by more buyers.
Get startedList with your own agent
Get your home in front of millions of buyers by listing it on Zillow.
Learn how to do itSell it yourself
Take full control of how buyers see your home on Zillow by listing For Sale by Owner (FSBO).
List your homeWhat's special
Modern open-concept designLandscaped front yardSleek shaker-style cabinetsHood ventSod grassStainless steel rangePractical layout
Zillow last checked:
Listing updated:
Listed by:
Lennar Sales Corp 503-476-3846
Bought with:
Redfin
Source: Oregon Datashare,MLS#: 220192367
Facts & features
Interior
Bedrooms & bathrooms
- Bedrooms: 4
- Bathrooms: 2
Heating
- Forced Air, Natural Gas
Cooling
- None
Appliances
- Included: Disposal, Range, Range Hood, Tankless Water Heater
Features
- Fiberglass Stall Shower, Pantry, Shower/Tub Combo, Solid Surface Counters, Walk-In Closet(s)
- Flooring: Carpet, Laminate, Vinyl
- Windows: Vinyl Frames
- Basement: None
- Has fireplace: No
- Common walls with other units/homes: No Common Walls
Interior area
- Total structure area: 1,527
- Total interior livable area: 1,527 sqft
Property
Parking
- Total spaces: 2
- Parking features: Attached, Driveway
- Attached garage spaces: 2
- Has uncovered spaces: Yes
Features
- Levels: One
- Stories: 1
- Patio & porch: Patio
Lot
- Size: 7,405 Square Feet
- Features: Landscaped, Sprinklers In Front
Details
- Parcel number: 22370
- Zoning description: Resid
- Special conditions: Standard
Construction
Type & style
- Home type: SingleFamily
- Architectural style: Northwest,Other
- Property subtype: Single Family Residence
Materials
- Frame
- Foundation: Stemwall
- Roof: Composition
Condition
- New construction: Yes
- Year built: 2024
Details
- Builder name: Lennar Northwest LLC
Utilities & green energy
- Sewer: Public Sewer
- Water: Public
Community & HOA
Community
- Security: Carbon Monoxide Detector(s), Smoke Detector(s)
- Subdivision: Sagebrook Estates
HOA
- Has HOA: Yes
- Amenities included: Other
- HOA fee: $83 quarterly
Location
- Region: Madras
Financial & listing details
- Price per square foot: $232/sqft
- Tax assessed value: $69,600
- Annual tax amount: $493
- Date on market: 11/6/2024
- Cumulative days on market: 4 days
- Listing terms: Cash,Conventional,FHA,VA Loan
- Inclusions: AC Included
Price history
| Date | Event | Price |
|---|---|---|
| 11/27/2024 | Sold | $354,400$232/sqft |
Source:  Oregon Datashare #220192367 Report a problem Oregon Datashare #220192367 Report a problem | ||
| 11/10/2024 | Pending sale | $354,400$232/sqft |
Source: Oregon Datashare #220192367 Report a problem | ||
| 11/6/2024 | Listed for sale | $354,400$232/sqft |
Source:  Lennar Homes Report a problem Lennar Homes Report a problem | ||
Public tax history
| Year | Property taxes | Tax assessment |
|---|---|---|
| 2024 | $508 | $24,440 |
Find assessor info on the county website
Neighborhood: 97741
Nearby homes
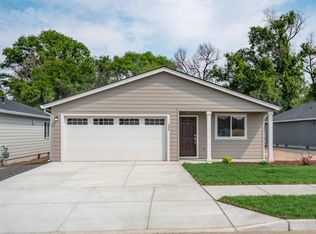
- $344,7004 bd2 ba1.5k sqft688 NE McCampbell St, Madras, OR 97741Sold
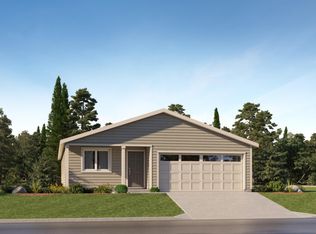
- $358,4004 bd2 ba1.5k sqft664 NE McCampbell St, Madras, OR 97741Sold
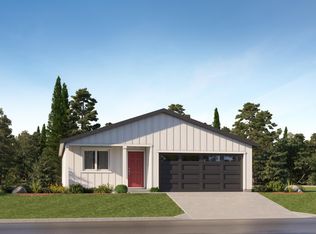
- $382,6953 bd2 ba1k sqft676 NE McCampbell St, Madras, OR 97741Sold
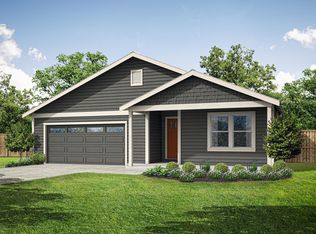
- $365,0003 bd2 ba1.4k sqft570 NE Mitchell St, Madras, OR 97741Sold
- $335,0003 bd2 ba1.6k sqft652 NE McCampbell St #106, Madras, OR 97741Sold
- $300,0003 bd2 ba1k sqft775 NE 16th St, Madras, OR 97741Sold
- $303,9003 bd2 ba1.2k sqft677 NE McCampbell St, Madras, OR 97741Sold
- $284,9003 bd2 ba1k sqft659 NE McCampbell St, Madras, OR 97741Sold
Nearby schools
GreatSchools rating
- 2/10Madras Elementary SchoolGrades: K-5Distance: 1 mi
- 5/10Jefferson County Middle SchoolGrades: 6-8Distance: 1 mi
- 5/10Madras High SchoolGrades: 9-12Distance: 1.1 mi
Schools provided by the listing agent
- Middle: Jefferson County Middle
- High: Bridges High School
Source: Oregon Datashare. This data may not be complete. We recommend contacting the local school district to confirm school assignments for this home.


Get pre-qualified for a loan
At Zillow Home Loans, we can pre-qualify you in as little as 5 minutes with no impact to your credit score.An equal housing lender. NMLS #10287.
Sell for more on Zillow
Get a Zillow Showcase℠ listing at no additional cost and you could sell for .
$362,700
2% more
+$7,254
With Zillow Showcase(estimated)
$369,954
- Oregon
- Jefferson County
- Madras
- 97741
- 552 NE McCampbell St
Nearby cities
Nearby zip codes
Other Madras Topics
