Skip main navigation
Active
  • $175,000

    552 Old State Highway 277 Rd, Bessemer City, NC 28016

    2beds
    983sqft
    : 
    $1,106/mo
    Get pre-qualified
    Single Family Residence
    Built in 1962
    0.75 Acres Lot
    $172,200 Zestimate®
    $178/sqft
    $-- HOA

    What's special

    Renovated bathroomShared drivewayFresh paintUpdated light fixturesLarge kitchenLaundry closetBeautifully renovated ranch home
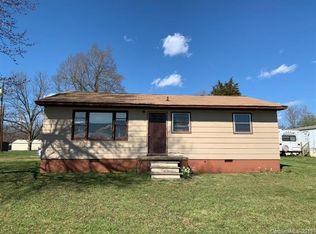
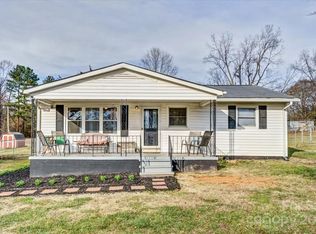
    Welcome to this beautifully renovated ranch home situated on an expansive 0.75 acre lot. This charming residence is on a sprawling lot with no HOA restrictions, providing a wonderful opportunity to personalize your outdoor space. Inside the home you will find fresh paint, new flooring, new range (2026), HVAC (2026), renovated bathroom, updated light fixtures, Roof (2026) and so much more. This thoughtfully designed home boasts a spacious great room, large kitchen, dining room which opens to the kitchen, two bedrooms, one full bathroom and laundry closet. The dining area is large enough to potentially be transformed into a 3rd bedroom. Whether a first time home buyer or downsizing, this home has much to offer. Come and see this beautifully renovated home today. Please note: According to the county department of health, the septic permit is unavailable. There is a shared driveway. The seller does not know of a road maintenance agreement.
    17 days
    |
    422
    |
    49
    |

    Likely to sell faster than

    Zillow last checked:

    Listing updated:

    Listed by:

    Cindy Hope cindy.hope@allentate.com,

    Howard Hanna Allen Tate SouthPark

    Source: Canopy MLS as distributed by MLS GRID,MLS#: 4404820MLS Logo

      Facts & features

      Interior

      Bedrooms & bathrooms
      • Bedrooms: 2
      • Bathrooms: 1
      • Full bathrooms: 1
      • Main level bedrooms: 2
      Primary bedroom
      • Level: Main
      Bedroom s
      • Level: Main
      Bathroom full
      • Level: Main
      Dining area
      • Level: Main
      Great room
      • Level: Main
      Kitchen
      • Level: Main
      Laundry
      • Level: Main
      Heating
      • Heat Pump
      Cooling
      • Central Air, Heat Pump
      Appliances
      • Included: Electric Range, Electric Water Heater
      • Laundry: Inside, Laundry Closet, Main Level
      Features
      • Attic Other
      • Flooring: Linoleum, Vinyl
      • Has basement: No
      • Attic: Other
      Interior area
      • Total structure area: 983
      • Total interior livable area: 983 sqft
      • Finished area above ground: 983
      • Finished area below ground: 0

      Property

      Parking
      • Parking features: Driveway, Shared Driveway
      • Has uncovered spaces: Yes
      Features
      • Levels: One
      • Stories: 1
      Lot
      • Size: 0.75 Acres
      • Dimensions: 100 x 328 x 100 x 327
      Details
      • Parcel number: 161193
      • Zoning: R1
      • Special conditions: Standard

      Construction

      Type & style
      • Home type: SingleFamily
      • Property subtype: Single Family Residence
      Materials
      • Vinyl
      • Foundation: Crawl Space
      Condition
      • New construction: No
      • Year built: 1962

      Utilities & green energy

      • Sewer: Septic Installed
      • Water: Well

      Community & HOA

      Community
      • Features: None
      • Security: Smoke Detector(s)
      • Subdivision: None
      Location
      • Region: Bessemer City

      Financial & listing details

      • Price per square foot: $178/sqft
      • Tax assessed value: $115,390
      • Annual tax amount: $824
      • Date on market: 7/26/2026
      • Cumulative days on market: 17 days
      • Listing terms: Cash,Conventional,FHA
      • Road surface type: Asphalt, Concrete, Dirt, Paved

        Estimated market value

        $172,200

        $164,000 - $181,000

        $1,127/mo

        Price history

        DateEventPrice
        7/27/2026Listed for sale$175,000+1650%$178/sqft
        Source: Canopy MLS as distributed by MLS GRID #4404820 Report a problem
        4/5/2012Sold$10,000-80%$10/sqft
        Source: Public Record Report a problem
        1/1/2012Listing removed$50,000$51/sqft
        Source: RE/MAX A ONE REAL ESTATE #2006562 Report a problem
        6/19/2011Price change$50,000-16.7%$51/sqft
        Source: RE/MAX A ONE REAL ESTATE #2006562 Report a problem
        3/16/2011Listed for sale$60,000$61/sqft
        Source: ReMax A One Real Estate #2006562 Report a problem

        Public tax history

        YearProperty taxesTax assessment
        2025$824 $115,390
        2024$824 +2.7%$115,390
        2023$802 +45.8%$115,390 +93%
        2022$550 -2.3%$59,790
        2021$563 +13.5%$59,790
        2020$496 -10.9%$59,790
        2019$557 +13.3%$59,790 +14.6%
        2018$492 $52,167
        2017$492 $52,167
        2016$492 $52,167 -0.9%
        2014$492 $52,652
        2012-- $52,652
        2011-- $52,652
        2010-- $52,652
        2009-- $52,652
        2008-- $52,652 +3.1%
        2007-- $51,050
        2006-- $51,050
        2005-- $51,050
        2004-- $51,050
        2003-- $51,050 +0.2%
        2002-- $50,970 +36.9%
        2001-- $37,220 +0.1%
        2000-- $37,200
        Find assessor info on the county website

        Monthly payment

        Est. payment

        Payment breakdown

        Explore the cost of this home by adjusting the details. Changes won't be saved.
        All calculations are estimates and provided by Zillow, Inc. for informational purposes only. Actual amounts may vary.
        HOA fees may include property taxes on listings classified as Co-Ops. Contact the listing agent and/or owner for fee details.
        See how much you could borrow to make a competitive offer.

        Climate risks

        Neighborhood: 28016

        Getting around

        1 / 100
        Car-Dependent
        17 / 100
        Somewhat Bikeable

        Nearby schools

        GreatSchools rating
        Schools provided by the listing agent
        • Elementary: Tryon
        • Middle: John Chavis
        • High: Cherryville

        Source: Canopy MLS as distributed by MLS GRID. This data may not be complete. We recommend contacting the local school district to confirm school assignments for this home.

        A local agent can set up tours, give advice and negotiate with sellers.

        Browse local experts

        Similar homes