Watch Space Force rocket launches from your own backyard! This stunning 5BR, 4BA Providence Landing home backs to a greenbelt with no rear neighbors, offering privacy, valley views & Elegant living. Impressive foyer opens to a front sitting room with French doors to private courtyard, formal dining room & spacious chef's kitchen featuring a huge island, breakfast bar, walk-in pantry, double ovens & abundant cabinetry. Open concept to large family room with fireplace & additional dining space. French doors & slider lead to an entertainer's backyard with paver patio, pergola, fire feature, lawn & paved side yards with storage shed. First-floor bedroom & full bath are perfect for guests or multi-generational living. A grand staircase leads upstairs to the Luxurious primary suite that features hillside views, soaking tub, walk-in shower, dual sinks & walk-in closet. A 2nd ensuite bedroom has a private balcony, while two additional bedrooms share a Jack & Jill bath with dual sinks & large vanity. And don't miss the large Bonus/playroom! Quality hard floors on main level. Seller offers buyer's choice of new carpet for upstairs! Also featuring a Finished 3 Car garage, custom plantation shutters & shades, 2 furnaces, Solar with 2 battery backups, tankless water heater & water softener. Resort-style HOA with pool, spa, clubhouse, tennis, parks & trails. Minutes to Vandenberg Space Force Base, Hwy 1 for Santa Barbara commuters & Central Coast wineries. Don't miss this remarkable home!
Pending
$1,100,000
552 Palomar Cir, Lompoc, CA 93436
5beds
3,052sqft
Single Family Residence
Built in 2006
7,405 Square Feet Lot
$1,089,100 Zestimate®
$360/sqft
$151/mo HOA
What's special
Huge islandBreakfast barLuxurious primary suiteHillside viewsValley viewsGrand staircaseImpressive foyer
- 58 days
- 119
- 0
Zillow last checked:
Listing updated:
Listed by:
Tammy Atkin DRE#: 01080315 805-588-8225,
Coldwell Banker Select Realty,
SUSAN GALLACHER DRE#: 01136702 805-588-8225,
Coldwell Banker Select Realty
Source: North Santa Barbara County MLS,MLS#: 26001600
Facts & features
Interior
Bedrooms & bathrooms
- Bedrooms: 5
- Bathrooms: 4
- Full bathrooms: 4
Dining room
- Features: Formal/Separate, Dining Area, Breakfast Bar
Heating
- Forced Air, Natural Gas
Cooling
- Ceiling Fan(s)
Appliances
- Included: Gas Cooktop, Refrigerator, Microwave, Reverse Osmosis, Water Softener, Disposal, Dishwasher, Double Oven
- Laundry: Inside
Features
- Pantry
- Flooring: Carpet, Tile
- Number of fireplaces: 1
- Fireplace features: Family Room, Gas Log
Interior area
- Total structure area: 3,052
- Total interior livable area: 3,052 sqft
Property
Parking
- Total spaces: 3
- Parking features: Drive Space, Attached
- Attached garage spaces: 3
- Has uncovered spaces: Yes
Features
- Stories: 2
- Entry location: Stairs to Entry
- Patio & porch: Patio
- Pool features: Optional Service
- Fencing: Fenced Yard
- Has view: Yes
- View description: Valley, Hill/Peak/Mnt
Lot
- Size: 7,405 Square Feet
- Features: Greenbelt, Street Lights, Sidewalks
Details
- Additional structures: Tool Shed
- Parcel number: 098003003
- Zoning description: Residential
- Special conditions: Standard
Construction
Type & style
- Home type: SingleFamily
- Property subtype: Single Family Residence
Materials
- Stucco
- Foundation: Slab
- Roof: Tile
Condition
- Year built: 2006
Utilities & green energy
- Electric: Photovoltaics Leased
- Sewer: Public Sewer
- Water: Public
Green energy
- Green verification: None
- Energy efficient items: None
- Energy generation: None
Community & HOA
Community
- Features: Optional Services: Pool, Other, Tennis, Spa, Greenbelt, Clubhouse
- Security: Security Alarm
HOA
- Has HOA: Yes
- Services included: Prop Management, Com Area Mn
- HOA fee: $151 monthly
Location
- Region: Lompoc
Financial & listing details
- Price per square foot: $360/sqft
- Tax assessed value: $662,612
- Date on market: 8/7/2026
- Cumulative days on market: 25 days
- Listing terms: New Loan,VA Loan,FHA
Estimated market value
$1,089,100
$1.03M - $1.14M
$4,409/mo
Price history
| Date | Event | Price |
|---|---|---|
| 9/25/2026 | Pending sale | $1,100,000$360/sqft |
Source:  North Santa Barbara County MLS #26001600 Report a problem North Santa Barbara County MLS #26001600 Report a problem | ||
| 8/24/2026 | Contingent | $1,100,000$360/sqft |
Source: North Santa Barbara County MLS #26001600 Report a problem | ||
| 8/7/2026 | Listed for sale | $1,100,000+85.2%$360/sqft |
Source: North Santa Barbara County MLS #26001600 Report a problem | ||
| 1/31/2020 | Sold | $594,000$195/sqft |
Source: Public Record Report a problem | ||
| 1/8/2020 | Pending sale | $594,000$195/sqft |
Source: CENTURY 21 Hometown Realty #19002962 Report a problem | ||
| 11/15/2019 | Listed for sale | $594,000+41.4%$195/sqft |
Source: CENTURY 21 Hometown Realty #19002962 Report a problem | ||
| 10/1/2009 | Sold | $420,000+5.1%$138/sqft |
Source: Public Record Report a problem | ||
| 8/7/2009 | Listed for sale | $399,800+2.1%$131/sqft |
Source: foreclosure.com Report a problem | ||
| 7/13/2009 | Sold | $391,455-41.1%$128/sqft |
Source: Public Record Report a problem | ||
| 2/28/2006 | Sold | $664,500$218/sqft |
Source: Public Record Report a problem | ||
Public tax history
| Year | Property taxes | Tax assessment |
|---|---|---|
| 2026 | -- | $662,612 +2% |
| 2025 | $8,366 +5% | $649,621 +2% |
| 2024 | $7,966 +0.4% | $636,884 +2% |
| 2023 | $7,936 +1.1% | $624,397 +2% |
| 2022 | $7,848 -1% | $612,155 +2% |
| 2021 | $7,926 +16.7% | $600,153 +21.1% |
| 2020 | $6,792 +2.6% | $495,715 +2% |
| 2019 | $6,618 +1.3% | $485,996 +2% |
| 2018 | $6,531 +3% | $476,468 +2% |
| 2017 | $6,340 +6.2% | $467,126 +2% |
| 2016 | $5,971 +5.4% | $457,968 +5.5% |
| 2015 | $5,662 | $434,000 +1.9% |
| 2014 | $5,662 | $426,000 +10.1% |
| 2012 | -- | $387,000 -4.9% |
| 2011 | -- | $407,000 -3.1% |
| 2010 | -- | $420,000 -12.1% |
| 2009 | -- | $478,000 -15.1% |
| 2008 | -- | $563,000 -12% |
| 2007 | -- | $640,000 +24.4% |
| 2006 | -- | $514,400 +573.3% |
| 2005 | -- | $76,400 |
Find assessor info on the county website
Monthly payment
Est. payment
Payment breakdown
Explore the cost of this home by adjusting the details. Changes won't be saved.Climate risks
Neighborhood: 93436
Similar homes
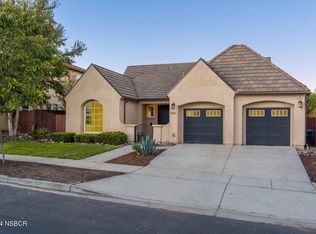
- $999,9004 bd4 ba3.1k sqft538 Andromeda Dr, Lompoc, CA 93436For Sale By Owner
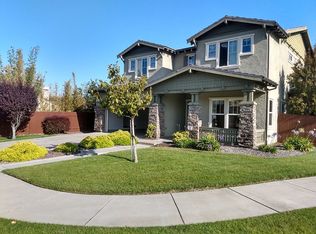
- $1,150,0005 bd4 ba3.4k sqft485 Saint Andrews Way, Lompoc, CA 93436For Sale
 MLS ID #26001109, Cynthia A Eisen. North Santa Barbara County MLS
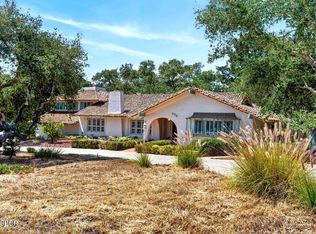
 - $990,0005 bd3 ba3.2k sqft679 Saint Andrews Way, Lompoc, CA 93436For Sale
 MLS ID #26001866, CAITLIN MARIE BOYLE. North Santa Barbara County MLS
 - $885,0004 bd4 ba2.5k sqft3948 Celestial Way, Lompoc, CA 93436For Sale
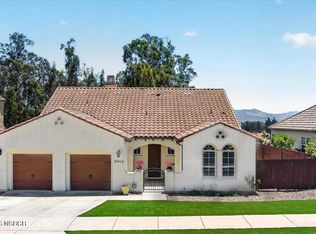 MLS ID #26001438, JADA DAVIS. North Santa Barbara County MLS
Local buyer's agents are ready to help
