Experience Luxury Lakefront Living on Lake Hartwell! Welcome to your dream retreat, where breathtaking lake views and modern comfort come together in perfect harmony. Nestled in the desirable Rock Springs area of Lavonia, this immaculate waterfront home sits on a private sandy beach and deep water leading to a covered boat dock ready for endless boating, fishing, and water adventures. From the moment you step inside, you'll be captivated by the expansive living room with soaring vaulted ceilings, shiplap accents, and walls of windows framing stunning lake views. The recently renovated modern farmhouse kitchen features butcher block counters, open shelving, updated cabinetry, and stylish tile backsplash, making it the perfect space for entertaining or relaxing after a day on the water. The primary suite on the main level offers direct access to a private patio and features a cozy fireplace, walk-in closet, double vanity, large tile shower, and separate soaking tub-your very own lakeside sanctuary. Upstairs, two additional bedrooms and a full bath provide plenty of space for guests. The fully finished basement is designed for fun and functionality, boasting a second living area with a stone fireplace and bar, three additional bedrooms, and a full bath. An additional room is perfect for an office or lake toys. Step outside and take in the beautifully landscaped surroundings, complete with multiple outdoor living areas perfect for dining al fresco, hosting friends, or simply savoring the peace and quiet of lakeside living. This property isn't just a home-it's a lifestyle. Whether you're looking for a full-time residence, weekend getaway or an investment opportunity. Don't miss this rare opportunity to live the luxury lake life you've always dreamed of!
Closed
$1,125,000
552 Panorama Dr, Lavonia, GA 30553
6beds
5,318sqft
Single Family Residence
Built in 1987
0.44 Acres Lot
$1,130,400 Zestimate®
$212/sqft
$3,736 Estimated rent
Home value
$1,130,400
Estimated sales range
Not available
$3,736/mo
Zestimate® history
Owner options
List your home for rent
$3,736/mo
Rent Zestimate®
Find your next renter with Zillow Rental Manager. Plus, with online applications, you can quickly screen prospective tenants – for free.
$3,736/mo
Rent Zestimate®
Refinance and save
$6,559/mo
Est. payment
Refinancing to a lower rate could help reduce your monthly payments and save thousands over the life of the loan.
$6,559/mo
Est. payment
Explore your selling options
Work with a Zillow partner agent
Leverage their expertise and Zillow's premium Showcase listings to get your home seen by more buyers.
Get startedList with your own agent
Get your home in front of millions of buyers by listing it on Zillow.
Learn how to do itSell it yourself
Take full control of how buyers see your home on Zillow by listing For Sale by Owner (FSBO).
List your homeWhat's special
Zillow last checked:
Listing updated:
Listed by:
Anne Sepko 770-231-2442,
Keller Williams Realty Atl. Partners
Bought with:
Tyler Linton, 433223
Linton Realty
Source: GAMLS,MLS#: 10599009
Facts & features
Interior
Bedrooms & bathrooms
- Bedrooms: 6
- Bathrooms: 4
- Full bathrooms: 3
- 1/2 bathrooms: 1
- Main level bathrooms: 1
- Main level bedrooms: 1
Rooms
- Room types: Bonus Room, Family Room, Foyer, Game Room, Great Room, Media Room
Dining room
- Features: Seats 12+
Kitchen
- Features: Breakfast Area, Breakfast Bar, Breakfast Room, Pantry
Heating
- Central
Cooling
- Ceiling Fan(s), Central Air
Appliances
- Included: Dishwasher, Dryer, Ice Maker, Oven/Range (Combo), Refrigerator, Washer
- Laundry: Other
Features
- Beamed Ceilings, Central Vacuum, Double Vanity, High Ceilings, Master On Main Level, Separate Shower, Tile Bath, Walk-In Closet(s), Wet Bar
- Flooring: Carpet, Hardwood, Tile
- Windows: Double Pane Windows
- Basement: Bath Finished,Daylight,Exterior Entry,Finished,Full,Interior Entry
- Number of fireplaces: 3
- Fireplace features: Basement, Master Bedroom, Other
- Common walls with other units/homes: No Common Walls
Interior area
- Total structure area: 5,318
- Total interior livable area: 5,318 sqft
- Finished area above ground: 3,546
- Finished area below ground: 1,772
Property
Parking
- Total spaces: 3
- Parking features: Kitchen Level, Side/Rear Entrance
Features
- Levels: Two
- Stories: 2
- Patio & porch: Deck, Patio
- Exterior features: Dock, Sprinkler System
- Fencing: Back Yard,Fenced
- Has view: Yes
- View description: Lake
- Has water view: Yes
- Water view: Lake
- Waterfront features: Deep Water Access, Dock Rights, Lake, Lake Privileges
- Body of water: Hartwell
- Frontage type: Lakefront
- Frontage length: Waterfront Footage: 125
Lot
- Size: 0.44 Acres
- Features: Cul-De-Sac, Private
Details
- Additional structures: Other
- Parcel number: C38C 108
Construction
Type & style
- Home type: SingleFamily
- Architectural style: Traditional
- Property subtype: Single Family Residence
Materials
- Concrete, Stone
- Foundation: Slab
- Roof: Composition
Condition
- Resale
- New construction: No
- Year built: 1987
Utilities & green energy
- Sewer: Septic Tank
- Water: Well
- Utilities for property: Cable Available, Electricity Available, High Speed Internet, Phone Available, Propane, Underground Utilities, Water Available
Green energy
- Energy efficient items: Thermostat
Community & HOA
Community
- Features: None
- Security: Carbon Monoxide Detector(s), Security System, Smoke Detector(s)
- Subdivision: Panorama Point
HOA
- Has HOA: No
- Services included: None
Location
- Region: Lavonia
Financial & listing details
- Price per square foot: $212/sqft
- Tax assessed value: $855,977
- Annual tax amount: $4,587
- Date on market: 9/8/2025
- Cumulative days on market: 13 days
- Listing agreement: Exclusive Agency
- Electric utility on property: Yes
Price history
| Date | Event | Price |
|---|---|---|
| 11/14/2025 | Sold | $1,125,000$212/sqft |
Source:  GAMLS #10599009 Report a problem GAMLS #10599009 Report a problem | ||
| 10/18/2025 | Pending sale | $1,125,000$212/sqft |
Source: GAMLS #10599009 Report a problem | ||
| 10/7/2025 | Listed for sale | $1,125,000$212/sqft |
Source: GAMLS #10599009 Report a problem | ||
| 9/23/2025 | Pending sale | $1,125,000$212/sqft |
Source: GAMLS #10599009 Report a problem | ||
| 9/8/2025 | Listed for sale | $1,125,000+95.7%$212/sqft |
Source: GAMLS #10599009 Report a problem | ||
| 5/29/2020 | Sold | $575,000-4.2%$108/sqft |
Source:  GAMLS #8762856 Report a problem GAMLS #8762856 Report a problem | ||
| 5/12/2020 | Listed for sale | $599,900$113/sqft |
Source: Keller Williams Realty Atlanta Partners #6703578 Report a problem | ||
| 5/12/2020 | Pending sale | $599,900$113/sqft |
Source: Keller Williams Rlty Atl. Part #8762856 Report a problem | ||
| 3/30/2020 | Price change | $599,900+0.2%$113/sqft |
Source: Keller Williams Realty Atlanta Partners #6703578 Report a problem | ||
| 11/25/2019 | Listed for sale | $599,000+16.8%$113/sqft |
Source: Owner Report a problem | ||
| 3/9/2018 | Sold | $513,000-6.6%$96/sqft |
Source: Public Record Report a problem | ||
| 1/31/2018 | Pending sale | $549,000$103/sqft |
Source: Coldwell Banker Fort Realty #8146122 Report a problem | ||
| 9/29/2017 | Price change | $549,000-1.8%$103/sqft |
Source: Coldwell Banker Fort Realty #8146122 Report a problem | ||
| 3/5/2017 | Listed for sale | $559,000$105/sqft |
Source: COLDWELL BANKER FORT REALTY #8146122 Report a problem | ||
Public tax history
| Year | Property taxes | Tax assessment |
|---|---|---|
| 2025 | $4,719 +2.9% | $342,391 +5.4% |
| 2024 | $4,587 -2.6% | $324,960 +14.9% |
| 2023 | $4,711 -4.3% | $282,918 +6.7% |
| 2022 | $4,921 +10.5% | $265,277 +5.6% |
| 2021 | $4,454 +5.3% | $251,226 +16.1% |
| 2020 | $4,230 +0.9% | $216,437 +5.4% |
| 2019 | $4,192 +4.5% | $205,369 +14.9% |
| 2018 | $4,011 +20.2% | $178,732 +0.6% |
| 2017 | $3,336 +0.1% | $177,670 +0.5% |
| 2016 | $3,333 -2.6% | $176,782 +1.3% |
| 2015 | $3,421 +0.7% | $174,521 +7.1% |
| 2014 | $3,398 +5% | $162,884 -0.7% |
| 2013 | $3,235 | $164,028 |
| 2012 | -- | -- |
| 2010 | -- | -- |
| 2009 | -- | $189,354 |
| 2008 | -- | $189,354 |
| 2007 | -- | $189,354 0% |
| 2005 | -- | $189,356 +38.6% |
| 2004 | -- | $136,600 |
Find assessor info on the county website
Neighborhood: 30553
Nearby homes
- $961,0006 bd4 ba5.3k sqft552 Panorama, Hartwell, GA 30553Off Market
- $1,275,0004 bd3 ba4.3k sqft516 Panorama Dr, Lavonia, GA 30553Sold

- $924,500-- bd2 ba2.7k sqft590 Panorama Dr, Lavonia, GA 30553Off Market
- $1,561,2005 bd5 ba5.5k sqft555 Panorama Dr, Lavonia, GA 30553Off Market
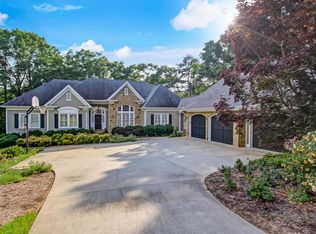
- $1,128,900-- bd2 ba1.9k sqft498 Panorama Dr, Lavonia, GA 30553Off Market
- $1,117,7003 bd3 ba3.4k sqft585 Panorama Dr, Lavonia, GA 30553Off Market
- $1,467,0005 bd5 ba3.4k sqft596 Panorama Dr, Lavonia, GA 30553Off Market
- $1,316,800-- bd4 ba4.2k sqft513 Panorama Dr, Lavonia, GA 30553Off Market
Nearby schools
GreatSchools rating
- 8/10North Hart Elementary SchoolGrades: PK-5Distance: 6.9 mi
- 6/10Hart County Middle SchoolGrades: 6-8Distance: 9.5 mi
- 7/10Hart County High SchoolGrades: 9-12Distance: 9.6 mi
Schools provided by the listing agent
- Elementary: North Hart
- Middle: Hart County
- High: Hart County
Source: GAMLS. This data may not be complete. We recommend contacting the local school district to confirm school assignments for this home.


Get pre-qualified for a loan
At Zillow Home Loans, we can pre-qualify you in as little as 5 minutes with no impact to your credit score.An equal housing lender. NMLS #10287.
Sell for more on Zillow
Get a Zillow Showcase℠ listing at no additional cost and you could sell for .
$1,130,400
2% more
+$22,608
With Zillow Showcase(estimated)
$1,153,008
- Georgia
- Hart County
- Lavonia
- 30553
- 552 Panorama Dr
Nearby cities
Nearby zip codes
Other Lavonia Topics
