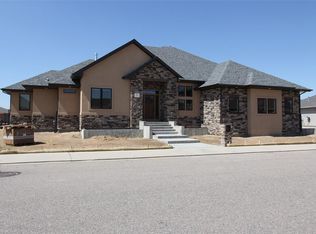
Amazing custom ranch style house in the coveted Park Place subdivision with an open floor plan. Once you enter the foyer you will be amazed by the quality and detail of the home. The massive kitchen with granite countertops and an oversized island, tons of cabinets and countertop space will make entertaining/holidays a breeze. The kitchen flows into the sprawling family room with a gas fireplace with a hearth made for sitting. There are custom wood floors throughout. The formal dining room can be used as an office or sitting room. When you walk in from the 3-car garage there is a custom bench to sit down, relax, remove/leave snowy shoes in the custom lockers for the whole family. The main floor primary bedroom is very private with a luxuries 5 pcs bath, double vanities and walk in closet you won’t want to leave in the morning. 2 other bedrooms on the main floor with tons of custom features. The oversized laundry room is on the main floor too. The basement is finished with a mini kitchen, craft room (or office), movie room, play area, there are 2 more bedrooms (with built-in bunk beds), a full bathroom and rough-ins for another bathroom. The back yard is inviting with an oversized patio, a trampoline and tons of room to play or enjoy the serenity in the picturesque setting. You will enjoy being walking distance to Benedict Park and Freedom walking trail. The home exemplifies Colorado living at its best with amazing outdoor/indoor space in a very quiet neighborhood
Sold for $812,500
$812,500
552 Park Place Drive, Brighton, CO 80601
5beds
4,960sqft
Single Family Residence
Built in 2014
0.3 Acres Lot
$804,100 Zestimate®
$164/sqft
$4,479 Estimated rent
Home value
$804,100
$764,000 - $844,000
$4,479/mo
Zestimate® history
Owner options
List your home for rent
$4,479/mo
Rent Zestimate®
Find your next renter with Zillow Rental Manager. Plus, with online applications, you can quickly screen prospective tenants – for free.
$4,479/mo
Rent Zestimate®
Refinance and save
$5,616/mo
Est. payment
Refinancing to a lower rate could help reduce your monthly payments and save thousands over the life of the loan.
$5,616/mo
Est. payment
Explore your selling options
Work with a Zillow partner agent
Leverage their expertise and Zillow's premium Showcase listings to get your home seen by more buyers.
Get startedList with your own agent
Get your home in front of millions of buyers by listing it on Zillow.
Learn how to do itSell it yourself
Take full control of how buyers see your home on Zillow by listing For Sale by Owner (FSBO).
List your homeWhat's special
Zillow last checked:
Listing updated:
Listed by:
John McGowan 720-495-0042,
Fulcrum Real Estate
Bought with:
Patrick Laurienti, 100052332
Colorado Home Realty
Source: REcolorado as distributed by MLS GRID,MLS#: 9375824
Facts & features
Interior
Bedrooms & bathrooms
- Bedrooms: 5
- Bathrooms: 4
- Full bathrooms: 3
- 1/2 bathrooms: 1
- Main level bathrooms: 3
- Main level bedrooms: 3
Primary bedroom
- Level: Main
Bedroom
- Level: Main
Bedroom
- Level: Main
Bedroom
- Level: Basement
Bedroom
- Level: Basement
Primary bathroom
- Level: Main
Bathroom
- Level: Main
Bathroom
- Level: Main
Bathroom
- Level: Basement
Dining room
- Description: Or Office/Sitting Room
- Level: Main
Great room
- Level: Main
Kitchen
- Level: Main
Kitchen
- Description: No Stove Or Oven
- Level: Basement
Laundry
- Level: Main
Office
- Description: Or Formal Dinning Room
- Level: Main
Heating
- Forced Air
Cooling
- Air Conditioning-Room
Features
- Built-in Features, Ceiling Fan(s), Eat-in Kitchen, Five Piece Bath, Granite Counters, High Ceilings, High Speed Internet, Kitchen Island, Open Floorplan, Pantry, Primary Suite, Quartz Counters, Vaulted Ceiling(s), Walk-In Closet(s), Wet Bar
- Flooring: Carpet, Laminate, Tile, Wood
- Windows: Double Pane Windows
- Basement: Finished
- Number of fireplaces: 1
- Fireplace features: Great Room
Interior area
- Total structure area: 4,960
- Total interior livable area: 4,960 sqft
- Finished area above ground: 2,480
- Finished area below ground: 2,220
Property
Parking
- Total spaces: 3
- Parking features: Garage - Attached
- Attached garage spaces: 3
Features
- Levels: One
- Stories: 1
- Fencing: Full
Lot
- Size: 0.3 Acres
- Features: Level, Master Planned, Sprinklers In Front, Sprinklers In Rear
Details
- Parcel number: R0160615
- Special conditions: Standard
Construction
Type & style
- Home type: SingleFamily
- Property subtype: Single Family Residence
Materials
- Frame, Stone
Condition
- Year built: 2014
Utilities & green energy
- Water: Public
Community & HOA
Community
- Subdivision: Park Place
HOA
- Has HOA: Yes
- HOA fee: $850 annually
- HOA name: Park Place HOA
- HOA phone: 303-200-0065
Location
- Region: Brighton
Financial & listing details
- Price per square foot: $164/sqft
- Tax assessed value: $797,000
- Annual tax amount: $5,466
- Date on market: 6/5/2024
- Listing terms: Cash,Conventional,Jumbo
- Ownership: Individual
Price history
| Date | Event | Price |
|---|---|---|
| 7/17/2024 | Sold | $812,500+0.3%$164/sqft |
Source:  REcolorado as distributed by MLS GRID #9375824 Report a problem REcolorado as distributed by MLS GRID #9375824 Report a problem | ||
| 6/11/2024 | Pending sale | $810,000$163/sqft |
Source: REcolorado as distributed by MLS GRID #9375824 Report a problem | ||
| 6/5/2024 | Listed for sale | $810,000-4.7%$163/sqft |
Source: REcolorado as distributed by MLS GRID #9375824 Report a problem | ||
| 10/25/2022 | Sold | $849,900+109.9%$171/sqft |
Source: Public Record Report a problem | ||
| 10/2/2014 | Sold | $404,950+678.8%$82/sqft |
Source: Public Record Report a problem | ||
| 5/7/2014 | Sold | $52,000$10/sqft |
Source: Public Record Report a problem | ||
Public tax history
| Year | Property taxes | Tax assessment |
|---|---|---|
| 2025 | $5,498 +0.6% | $49,810 -6% |
| 2024 | $5,466 +17.3% | $52,970 |
| 2023 | $4,659 +6.2% | $52,970 +26.1% |
| 2022 | $4,386 | $42,010 -2.8% |
| 2021 | -- | $43,220 +7.5% |
| 2020 | $4,003 | $40,210 -0.1% |
| 2019 | $4,003 +27.9% | $40,260 +29.2% |
| 2018 | $3,130 | $31,170 |
| 2017 | $3,130 | $31,170 +4.3% |
| 2016 | -- | $29,880 |
| 2015 | $3,021 | $29,880 +527.7% |
| 2014 | -- | $4,760 |
| 2013 | -- | $4,760 +2.8% |
| 2012 | -- | $4,630 |
| 2011 | -- | $4,630 -3.5% |
| 2010 | -- | $4,800 |
| 2009 | -- | $4,800 -32% |
| 2008 | -- | $7,060 |
| 2007 | -- | $7,060 -74.3% |
| 2006 | -- | $27,520 +1037.2% |
| 2005 | -- | $2,420 |
Find assessor info on the county website
Neighborhood: 80601
Nearby homes
- $774,9004 bd4 ba4.6k sqft532 Park Place Dr, Brighton, CO 80601Off Market

- $807,1005 bd5 ba4.5k sqft572 Park Place Dr, Brighton, CO 80601Off Market
- $824,8004 bd3 ba2.5k sqft561 Park Place Dr, Brighton, CO 80601Off Market
- $783,8002 bd3 ba4.7k sqft531 Park Place Dr, Brighton, CO 80601Off Market
- $1,126,7003 bd3 ba3.3k sqft2116 Donna Ct, Brighton, CO 80601Off Market
- $719,6003 bd3 ba4.1k sqft582 Park Place Dr, Brighton, CO 80601Off Market
- $170,00010,888 Square Feet2084 Donna Ct, Brighton, CO 80601Sold
- $140,00010,888 Square Feet2084 Donna Ct #4, Brighton, CO 80601Sold
Nearby schools
GreatSchools rating
- 4/10Southeast Elementary SchoolGrades: PK-5Distance: 0.3 mi
- 2/10Vikan Middle SchoolGrades: 6-8Distance: 0.8 mi
- 5/10Brighton High SchoolGrades: 9-12Distance: 0.8 mi
Schools provided by the listing agent
- Elementary: Southeast
- Middle: Vikan
- High: Brighton
- District: School District 27-J
Source: REcolorado as distributed by MLS GRID. This data may not be complete. We recommend contacting the local school district to confirm school assignments for this home.
Get a cash offer in 3 minutes
Find out how much your home could sell for in as little as 3 minutes with a no-obligation cash offer.
Estimated market value
$804,100
Get a cash offer in 3 minutes
Find out how much your home could sell for in as little as 3 minutes with a no-obligation cash offer.
Estimated market value
$804,100
- Colorado
- Adams County
- Brighton
- 80601
- 552 Park Place Drive
Nearby cities
Nearby zip codes
Other Brighton Topics
