Skip main navigation
Sold for $410,000
  • $410,000

    552 Percival Avenue, Berlin, CT 06037

    4beds
    1,694sqft
    Single Family Residence
    Built in 1985
    0.38 Acres Lot
    $486,400 Zestimate®
    $242/sqft
    $3,206 Estimated rent

    Home value

    $486,400

    $462,000 - $511,000

    $3,206/mo

    Zestimate® history
    Loading
    Loading...

    Owner options

    List your home for rent

    $3,206/mo

    Rent Zestimate®

    Find your next renter with Zillow Rental Manager. Plus, with online applications, you can quickly screen prospective tenants – for free.

    Learn more

    $3,206/mo

    Rent Zestimate®

    Refinance and save

    $2,934/mo

    Est. payment

    Refinancing to a lower rate could help reduce your monthly payments and save thousands over the life of the loan.

    See today's rates

    $2,934/mo

    Est. payment

    Explore your selling options

    Work with a Zillow partner agent

    Leverage their expertise and Zillow's premium Showcase listings to get your home seen by more buyers.

    Get started

    List with your own agent

    Get your home in front of millions of buyers by listing it on Zillow.

    Learn how to do it

    Sell it yourself

    Take full control of how buyers see your home on Zillow by listing For Sale by Owner (FSBO).

    List your home

    What's special

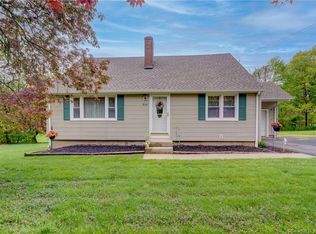
    Located in the desirable community of Berlin, this very well maintained 4-bedroom, 2.5-bathroom colonial offers a blend of comfort, style, and modern amenities. Upon entry, the main level welcomes you with hardwood flooring leading to the living or family room. A highlight of the living room is the inviting fireplace, ideal for cozy gatherings during cooler evenings, creating a warm and welcoming atmosphere year-round. The tiled eat-in kitchen is a chef's dream, complete with stainless steel appliances and French doors that lead to an expansive, oversized deck-perfect for outdoor dining and entertaining. The master bedroom invite you with wall-to-wall carpeting and a spacious walk-in closet for ample storage. The master bathroom features a convenient shower, while the second bathroom offers a soothing tub, catering to both relaxation and practicality. Additional features include efficient gas heating and central air conditioning, ensuring comfort in all seasons. For added convenience, the home includes outdoor electrical outlets ready for a hot tub and generator, accommodating modern lifestyle needs. A partially vinyl-fenced yard provides privacy and charm, complementing the landscaped outdoor space. Practical updates include replaced Air Conditioning coil in outside unit, recently replaced sump pump system in 2023 and brand new dishwasher enhancing peace of mind and efficiency. The attached garage offers pull-down stairs for extra storage, making organization a breeze. Recently power-washed, this home presents itself immaculately both inside and out. The sale is contingent upon the seller finding suitable housing, with a preferred closing date by the end of October. Don't miss your chance to own this beautifully maintained colonial in Berlin-where comfort, convenience, and charm await!

    Zillow last checked:

    Listing updated:

    Listed by:

    Barbara Larsen 860-371-1025,

    RE/MAX Right Choice 860-788-7001

    Bought with:

    Melanie Heltke, RES.0757692

    Coldwell Banker Realty

    Source: Smart MLS,MLS#: 24033155MLS Logo

    Facts & features

    Interior

    Bedrooms & bathrooms
    • Bedrooms: 4
    • Bathrooms: 3
    • Full bathrooms: 2
    • 1/2 bathrooms: 1
    Primary bedroom
    • Features: Ceiling Fan(s), Full Bath, Walk-In Closet(s), Wall/Wall Carpet
    • Level: Upper
    • Area: 224 Square Feet
    • Dimensions: 14 x 16
    Bedroom
    • Features: Vinyl Floor
    • Level: Main
    • Area: 144 Square Feet
    • Dimensions: 12 x 12
    Bedroom
    • Features: Hardwood Floor
    • Level: Upper
    • Area: 132 Square Feet
    • Dimensions: 11 x 12
    Bedroom
    • Features: Wall/Wall Carpet
    • Level: Upper
    • Area: 110 Square Feet
    • Dimensions: 10 x 11
    Family room
    • Features: Hardwood Floor
    • Level: Main
    • Area: 168 Square Feet
    • Dimensions: 12 x 14
    Kitchen
    • Features: Country, French Doors, Tile Floor
    • Level: Main
    • Area: 345 Square Feet
    • Dimensions: 15 x 23
    Living room
    • Features: Fireplace, Hardwood Floor
    • Level: Main
    • Area: 156 Square Feet
    • Dimensions: 12 x 13
    Heating
    • Forced Air, Natural Gas
    Cooling
    • Ceiling Fan(s), Central Air
    Appliances
    • Included: Oven/Range, Refrigerator, Dishwasher, Disposal, Washer, Dryer, Water Heater
    • Laundry: Main Level
    Features
    • Doors: French Doors
    • Windows: Thermopane Windows
    • Basement: Full,Unfinished
    • Attic: Storage,Pull Down Stairs
    • Number of fireplaces: 1
    Interior area
    • Total structure area: 1,694
    • Total interior livable area: 1,694 sqft
    • Finished area above ground: 1,694

    Property

    Parking
    • Total spaces: 2
    • Parking features: Attached, Garage Door Opener
    • Attached garage spaces: 2
    Features
    • Patio & porch: Deck
    Lot
    • Size: 0.38 Acres
    • Features: Few Trees
    Details
    • Additional structures: Shed(s)
    • Parcel number: 451394
    • Zoning: R-15

    Construction

    Type & style
    • Home type: SingleFamily
    • Architectural style: Colonial
    • Property subtype: Single Family Residence
    Materials
    • Vinyl Siding
    • Foundation: Concrete Perimeter
    • Roof: Asphalt
    Condition
    • New construction: No
    • Year built: 1985

    Utilities & green energy

    • Sewer: Public Sewer
    • Water: Public
    • Utilities for property: Cable Available
    Green energy
    • Green verification: ENERGY STAR Certified Homes
    • Energy efficient items: Windows

    Community & neighborhood

    Community
    • Community features: Health Club, Library, Medical Facilities, Park, Playground, Pool
    Location
    • Region: Berlin

    Price history

    DateEventPrice
    10/15/2024Sold$410,000-4.6%$242/sqft
    Source: Smart MLS #24033155 Report a problem
    8/11/2024Listed for sale$429,900+64.1%$254/sqft
    Source: Smart MLS #24033155 Report a problem
    8/28/2017Sold$261,900-1.1%$155/sqft
    Source: Smart MLS #G10206620 Report a problem
    8/4/2017Listed for sale$264,900$156/sqft
    Source: ERA Sargis-Breen Real Estate Co. #G10206620 Report a problem
    7/19/2017Pending sale$264,900$156/sqft
    Source: ERA Sargis-Breen Real Estate Co. #G10206620 Report a problem
    6/5/2017Price change$264,900-3.6%$156/sqft
    Source: ERA Sargis-Breen Real Estate Co. #G10206620 Report a problem
    5/2/2017Price change$274,900-3.5%$162/sqft
    Source: ERA Sargis-Breen Real Estate Co. #G10206620 Report a problem
    4/7/2017Listed for sale$284,900+67.6%$168/sqft
    Source: ERA Sargis-Breen Real Estate #G10206620 Report a problem
    4/16/1990Sold$170,000$100/sqft
    Source: Public Record Report a problem

    Public tax history

    YearProperty taxesTax assessment
    2025$7,215 +0.3%$235,400 -1.1%
    2024$7,190 +2.2%$238,000
    2023$7,035 +10.9%$238,000 +28.7%
    2022$6,344 +1.1%$184,900
    2021$6,274 $184,900
    2020$6,274 $184,900
    2019$6,274 +4.4%$184,900
    2018$6,009 +1%$184,900 -1.8%
    2017$5,952 +1.8%$188,300 -0.7%
    2016$5,845 +1.5%$189,700
    2015$5,757 $189,700

    Find assessor info on the county website

    Neighborhood: Kensington

    Nearby schools

    GreatSchools rating
    Schools provided by the listing agent
    • Elementary: Mary Griswold
    • Middle: McGee
    • High: Berlin

    Source: Smart MLS. This data may not be complete. We recommend contacting the local school district to confirm school assignments for this home.

    Get pre-qualified for a loan
    At Zillow Home Loans, we can pre-qualify you in as little as 5 minutes with no impact to your credit score.

    An equal housing lender. NMLS #10287.

    Sell for more on Zillow
    Get a Zillow Showcase℠ listing at no additional cost and you could sell for .
    $486,400
    2% more
    +$9,728
    With Zillow Showcase(estimated)
    $496,128