What if you could experience the coveted Central Coast lifestyle from an exceptional Euro-inspired single-level residence offering the rare combination of peaceful rural ambiance and close proximity to downtown San Luis Obispo? Imagine living close to shopping and restaurants while also enjoying a quiet setting with nearby South Hills Open Space just up the street, creating a strong sense of privacy and connection to nature.
This home has it all! Featuring approximately 1,968 sq ft of living space with 3 bedrooms and 2 bathrooms on an expansive one-quarter acre lot, built in 2012, this hidden gem was designed with sustainability, durability, and modern comfort in mind. The architecture emphasizes natural light, openness, and indoor-outdoor living with soaring 11-foot ceilings, Marvin natural wood doors and casement windows, and front and rear decks positioned to capture hillside views.
Interior finishes include Euro oak hardwood flooring, Marmoleum flooring, BioShield natural paint finishes, and high-end fixtures throughout. The kitchen features a GE induction cooktop with natural gas line, Liebherr refrigerator, Bosch wall oven, Bosch dishwasher, adjacent pantry room, and excellent storage. Bathrooms are finished with glass shower entries, Duravit, Hans Grohe, and Toto fixtures, including wall-hung toilets, along with limestone and porcelain tile surfaces.
The home is highly eco-conscious and energy efficient, featuring Mitsubishi heat pumps, radiant flame furnaces, a Morsø Danish wood stove, ceiling fans, a Navien tankless water heater with hot water recirculation, gray water plumbing, and infrastructure for future green roof irrigation. Approximately 50% of the roof was replaced in 2024, and the exterior was repainted in 2025.
The grounds are extensively landscaped with mature citrus, avocado, fig, pomegranate, persimmon, and olive trees, along with landscape lighting and drip irrigation. Additional improvements include a detached double carport, workshop shed, garden shed, and additional paved parking.
Offering exceptional flexibility, the property has abundant space for a future ADU, SDU, or addition, and a prior ADU plan had previously received City approval. The residence was also designed to allow relatively simple conversion into two separate private flats, creating future income or multi-generational living potential.
Pending
Listed by: Christie's International Real Estate Sereno • Colleen Clarke • Contact: 805-550-1015
$1,597,000
552 Perkins Ln, San Luis Obispo, CA 93401
3beds
1,968sqft
Single Family Residence
Built in 2012
0.25 Acres Lot
$1,601,400 Zestimate®
$811/sqft
$-- HOA
What's special
Garden shedWorkshop shedAdditional paved parkingExpansive one-quarter acre lotArchitecture emphasizes natural lightDetached double carportDrip irrigation
- 51 days |
- 71 |
- 0 |
Zillow last checked:
Listing updated:
Listed by:
Colleen Clarke DRE #01267325 805-476-0104,
Christie's International Real Estate Sereno,
Rob Rose DRE #02035157 805-471-8351,
Christie's International Real Estate Sereno
Source: CRMLS,MLS#: SC26113610 Originating MLS: California Regional MLS
Originating MLS: California Regional MLSFacts & features
Interior
Bedrooms & bathrooms
- Bedrooms: 3
- Bathrooms: 2
- Full bathrooms: 2
- Main level bathrooms: 2
- Main level bedrooms: 3
Rooms
- Room types: Bedroom, Kitchen, Living Room, Primary Bathroom, Primary Bedroom
Primary bedroom
- Features: Main Level Primary
Bedroom
- Features: All Bedrooms Down
Bedroom
- Features: Bedroom on Main Level
Cooling
- Ductless
Appliances
- Laundry: Inside
Features
- All Bedrooms Down, Bedroom on Main Level, Main Level Primary
- Has fireplace: Yes
- Fireplace features: Living Room
- Common walls with other units/homes: No Common Walls
Interior area
- Total interior livable area: 1,968 sqft
Video & virtual tour
Property
Features
- Levels: One
- Stories: 1
- Entry location: 1
- Pool features: None
- Has view: Yes
- View description: Hills, Mountain(s), Trees/Woods
Lot
- Size: 0.25 Acres
- Features: Gentle Sloping, Landscaped, Yard
Details
- Parcel number: 004582010
- Special conditions: Standard
Construction
Type & style
- Home type: SingleFamily
- Property subtype: Single Family Residence
Condition
- New construction: No
- Year built: 2012
Utilities & green energy
- Sewer: Public Sewer
- Water: Public
Community & HOA
Community
- Features: Curbs, Hiking
- Subdivision: San Luis Obispo(380)
Location
- Region: San Luis Obispo
Financial & listing details
- Price per square foot: $811/sqft
- Tax assessed value: $661,099
- Annual tax amount: $7,210
- Date on market: 6/1/2026
- Cumulative days on market: 51 days
- Listing terms: Cash,Cash to New Loan
Estimated market value
$1,601,400
$1.52M - $1.68M
$4,326/mo
Price history
| Date | Event | Price |
|---|---|---|
| 6/10/2026 | Pending sale | $1,597,000$811/sqft |
Source:  CRMLS #SC26113610 Report a problem CRMLS #SC26113610 Report a problem | ||
| 6/1/2026 | Listed for sale | $1,597,000+538.8%$811/sqft |
Source: CRMLS #SC26113610 Report a problem | ||
| 4/28/2010 | Sold | $250,000$127/sqft |
Source: Public Record Report a problem | ||
Public tax history
| Year | Property taxes | Tax assessment |
|---|---|---|
| 2025 | $7,210 +1.8% | $661,099 +2% |
| 2024 | $7,086 +1.9% | $648,137 +2% |
| 2023 | $6,956 +6.7% | $635,430 +2% |
| 2022 | $6,519 +1.6% | $622,971 +2% |
| 2021 | $6,413 +1% | $610,757 +1% |
| 2020 | $6,347 +1.1% | $604,495 +2% |
| 2019 | $6,280 +2% | $592,643 +2% |
| 2018 | $6,155 +2% | $581,023 +2% |
| 2017 | $6,033 +2% | $569,631 +2% |
| 2016 | $5,913 | $558,463 |
Find assessor info on the county website
Monthly payment
Est. payment
Payment breakdown
Explore the cost of this home by adjusting the details. Changes won't be saved.Climate risks
Neighborhood: 93401
Nearby schools
GreatSchools rating
- 6/10Hawthorne Elementary SchoolGrades: K-6Distance: 0.7 mi
- 9/10Laguna Middle SchoolGrades: 7-8Distance: 2.4 mi
- 10/10San Luis Obispo High SchoolGrades: 9-12Distance: 1.4 mi
- $806,1002 bd1 ba875 sqft568 Perkins Ln, San Luis Obispo, CA 93401Off Market

- $--0.413 Acres540 Perkins, San Luis Obispo, CA 93401Off Market
- $933,0003 bd2 ba1.8k sqft579 Bluerock Dr, San Luis Obispo, CA 93401Off Market

- $1,036,9004 bd3 ba1.8k sqft585 Bluerock Dr, San Luis Obispo, CA 93401Off Market

- $1,522,1003 bd3 ba1.8k sqft540 Perkins Ln, San Luis Obispo, CA 93401Off Market
- $800,0003 bd2 ba1.3k sqft573 Bluerock Dr, San Luis Obispo, CA 93401Off Market
- $1,049,1003 bd3 ba1.6k sqft591 Bluerock Dr, San Luis Obispo, CA 93401Off Market
- $794,4004 bd2 ba1.2k sqft580 Perkins Ln, San Luis Obispo, CA 93401Off Market
A local agent can set up tours, give advice and negotiate with sellers.
A local lender can help you make sure your offer is ready when you are.
Similar homes
- $1,449,0003 bd3 ba1.9k sqft1410 Noveno Ave, San Luis Obispo, CA 93401For Sale
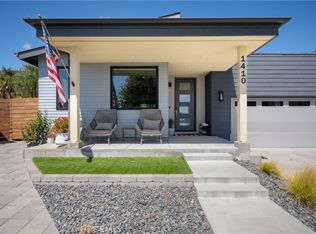 MLS ID #SC26143972, Justin Stearns, Midstate Brokers. CRMLS
 - $1,299,0003 bd3 ba1.9k sqft3101 Arezzo Dr, San Luis Obispo, CA 93401For Sale
 MLS ID #SC26099865, Lindsey Harn, Christie's International Real Estate Sereno. CRMLS
 - $1,350,0003 bd2 ba1.7k sqft3238 Cherry Ln, San Luis Obispo, CA 93401For Sale
 MLS ID #NS26122492, Heather Roda, Platinum Properties. CRMLS
 - $1,595,0004 bd3 ba1.7k sqft667-671 Howard St, San Luis Obispo, CA 93401For Sale
 MLS ID #SC26139730, Tari Haberfield, BHGRE HAVEN PROPERTIES. CRMLS
 - $1,399,9003 bd2 ba1.2k sqft2061 Ward St, San Luis Obispo, CA 93401For SaleMLS ID #FR26143079, Todd Pigott, ZINC Realty, Inc. CRMLS
- $1,395,0005 bd3 ba2.8k sqft523 Branch St, San Luis Obispo, CA 93401For SaleMLS ID #SC26080122, Lindsey Harn, Christie's International Real Estate Sereno. CRMLS
- $1,795,0004 bd3 ba2.7k sqft981 Goldenrod Ln, San Luis Obispo, CA 93401For SaleMLS ID #SC26109965, Lindsey Harn, Christie's International Real Estate Sereno. CRMLS
- $1,629,0004 bd2 ba1.8k sqft957 Skyline Dr, San Luis Obispo, CA 93405For SaleMLS ID #SC26068437, Erica Abbott, Compass. CRMLS
- $1,360,0003 bd3 ba1.7k sqft3003 Arezzo Dr, San Luis Obispo, CA 93401For SaleMLS ID #SC26066681, Desiree Burgess, Redfin Corporation. CRMLS
- $1,090,0003 bd3 ba1.9k sqft459 Mesa Way, San Luis Obispo, CA 93401For SaleMLS ID #PW26143555, Vicky Lee, AKV Properties Inc.. CRMLS
- $1,899,0005 bd3 ba2.5k sqft4220 La Posada, San Luis Obispo, CA 93401For SaleMLS ID #SC26109871, Lindsey Harn, Christie's International Real Estate Sereno. CRMLS
- $2,175,0004 bd4 ba2.8k sqft2072 Royal Way, San Luis Obispo, CA 93405For SaleMLS ID #SC26157038, Colleen Clarke, Christie's International Real Estate Sereno. CRMLS
- $1,799,9004 bd4 ba2.7k sqft5838 Pebble Beach Way, San Luis Obispo, CA 93401For SaleMLS ID #SC26096744, Jensen Lossing, Compass. CRMLS
- $975,0002 bd3 ba1.3k sqft3070 Arezzo Dr, San Luis Obispo, CA 93401For SaleMLS ID #SC26148021, Tina Glenn, Central Coast Sotheby's International Realty. CRMLS
- $1,995,0004 bd3 ba2.7k sqft385 Squire Canyon Rd, San Luis Obispo, CA 93401For SaleMLS ID #SC26146670, Devin Perkins, Perkins Real Estate. CRMLS
- $1,395,0004 bd3 ba2.1k sqft123 Ramona Dr, San Luis Obispo, CA 93405For SaleMLS ID #SC26112646, Jenna Lee, Triad Real Estate Group. CRMLS
- $859,0003 bd4 ba1.8k sqft869 Coriander Ln, San Luis Obispo, CA 93401For SaleMLS ID #SC26135297, Sarah Weber, Compass. CRMLS
- $1,279,9003 bd3 ba1.7k sqft844 Escuela Ct, San Luis Obispo, CA 93405For SaleMLS ID #SC26129848, Jarrod Westerlund, LPT Realty, Inc. CRMLS
- $1,274,9993 bd3 ba1.5k sqft833 Escuela Ct, San Luis Obispo, CA 93405For SaleMLS ID #PI26122093, James Statler, Mariani Realty. CRMLS
- $1,229,0003 bd3 ba2k sqft955 Forest St, San Luis Obispo, CA 93405For SaleMLS ID #PW26092666, Holly Nguyen, L.S. Gateway Realtors. CRMLS
Local buyer's agents are ready to help
