Skip main navigation
Off market
  • $662,300

    552 Prairie Psge, North Sioux City, SD 57049

    4beds
    5baths
    5,524sqft
    SingleFamily
    Built in 1992
    2.5 Acres Lot
    $662,300 Zestimate®
    $120/sqft
    $4,479 Estimated rent

    Home value

    $662,300

    $603,000 - $735,000

    $4,479/mo

    Zestimate® history
    Loading
    Loading...

    Owner options

    List your home for rent

    $4,479/mo

    Rent Zestimate®

    Find your next renter with Zillow Rental Manager. Plus, with online applications, you can quickly screen prospective tenants – for free.

    Learn more

    $4,479/mo

    Rent Zestimate®

    Refinance and save

    $3,413/mo

    Est. payment

    Refinancing to a lower rate could help reduce your monthly payments and save thousands over the life of the loan.

    See today's rates

    $3,413/mo

    Est. payment

    Explore your selling options

    Work with a Zillow partner agent

    Leverage their expertise and Zillow's premium Showcase listings to get your home seen by more buyers.

    Get started

    List with your own agent

    Get your home in front of millions of buyers by listing it on Zillow.

    Learn how to do it

    Sell it yourself

    Take full control of how buyers see your home on Zillow by listing For Sale by Owner (FSBO).

    List your home

    What's special

    Oversized garagePatioBack yardFull bathroomFireplace

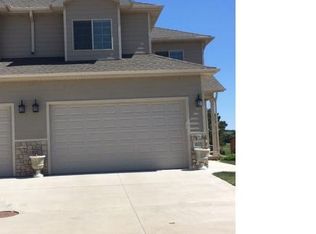
    Tucked away in a quiet neighborhood just north of Dakota Dunes is this 2 story home with 4 bedrooms, 5.5 bathrooms and an oversized garage. This beauty sits on a level 2.5 acre lot with a large garden area. Recent addition off the oversized garage of a 20 x 34 foot shop area which has furnace & AC. This area could have a variety of uses. Welcoming front porch leads to a 2 story foyer (5x10) with wood floor and open to stairs. Off the foyer on one side is the formal dining room with wood floor and on the other side is the formal living room with wood floor. The Great Room with woodburning fireplace is open to the kitchen with dining area. Kitchen has cherry cabinets, granite tile counters, large island, corner sink, double ovens, cooktop and 2 built in hutches with glass doors. This is open to the dining area with buffet area, large windows overlooking the well landscaped back yard as well as French doors to the private, covered brick patio. Main floor also boasts a library/den with bookshelves, a vaulted ceiling and French doors to the patio. Upstairs is the master bedroom with a master bathroom with jetted tub, separate shower, 9x5 WIC, and double vanity. 3 more bedrooms upstairs each with their own bathroom (2 are full & 1 is 3/4). Lower level has a family room and pool table room, a den and a full bathroom. There are 2 crawl spaces in the lower level. Notice the details in this home like the antique door knobs, lights in upstairs hall, all 6 panel oak doors and new oak trim. This home has 2 heat pumps and 2 AC, water softener stays, and there is a R/O system. Home has drain tile around the perimeter. Lot is sprinkled and that water comes from the central well. Home has rural water.

    This property is off market, which means it's not currently listed for sale or rent on Zillow. This may be different from what's available on other websites or public sources.

    Facts & features

    Interior

    Bedrooms & bathrooms
    • Bedrooms: 4
    • Bathrooms: 5.5
    Heating
    • Heat pump
    Features
    • Basement: Basement (not specified)
    • Number of fireplaces: 1
    Interior area
    • Total interior livable area: 5,524 sqft

    Property

    Parking
    • Total spaces: 3
    • Parking features: Garage - Attached
    Features
    • Exterior features: Other
    Lot
    • Size: 2.5 Acres
    Details
    • Parcel number: 1100217020

    Construction

    Type & style
    • Home type: SingleFamily
    Materials
    • Wood
    • Roof: Composition
    Condition
    • Year built: 1992

    Community & HOA

    Location
    • Region: North Sioux City

    Financial & listing details

    • Price per square foot: $120/sqft
    • Tax assessed value: $573,278
    • Annual tax amount: $7,394

    Price history

    DateEventPrice
    11/1/2021Sold$525,000-12.5%$95/sqft
    Source: Northwest Iowa Regional BOR #814440 Report a problem
    8/16/2021Listed for sale$600,000$109/sqft
    Source: Northwest Iowa Regional BOR #814440 Report a problem

    Public tax history

    YearProperty taxesTax assessment
    2025$7,394 +45.5%$573,278 +27.9%
    2023$5,081 +0.4%$448,070 +34.5%
    2022$5,063 -4.2%$333,071
    2021$5,282 +7.3%$333,071 +4.3%
    2020$4,924 $319,210
    2019-- $319,210
    2018$4,437 $319,210 +13.9%
    2017$4,437 $280,328
    2016$4,437 $280,328
    2015$4,437 +4.1%$280,328
    2014$4,263 $280,328
    2013-- $280,328
    2012$4,340 $280,328
    2011-- $280,328
    Find assessor info on the county website

    Neighborhood: 57049

    Nearby schools

    GreatSchools rating
    Schools provided by the listing agent
    • Elementary: Dakota Valley
    • Middle: Dakota Valley
    • High: Dakota Valley

    Source: The MLS. This data may not be complete. We recommend contacting the local school district to confirm school assignments for this home.

    Get pre-qualified for a loan
    At Zillow Home Loans, we can pre-qualify you in as little as 5 minutes with no impact to your credit score.

    An equal housing lender. NMLS #10287.

    Sell for more on Zillow
    Get a Zillow Showcase℠ listing at no additional cost and you could sell for .
    $662,300
    2% more
    +$13,246
    With Zillow Showcase(estimated)
    $675,546
