Skip main navigation
Pending
  • $275,000

    552 Ramar Road, Bullhead City, AZ 86442

    4beds
    1,920sqft
    Manufactured Home, Single Family Residence
    Built in 1978
    0.26 Acres Lot
    $271,000 Zestimate®
    $143/sqft
    $-- HOA

    What's special

    Covered patioPlenty of parkingPlenty of paved parkingLow maintenance landscapeFully fenced dog runTiki barWalk in closet
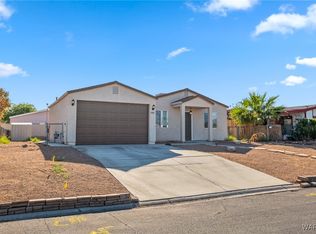

    Looking for that rare 4 BEDROOM home with PLENTY OF PARKING & blocks to the COLORADO RIVER? Look no further as take a drive through the sought-after Bullhead City, AZ community of Holiday Shores & feast your eyes on this gem of a home. This amazing 1920 sf 4-bedroom, 2-bathroom home sits on a spacious fully fenced .26-acre piece of property so you & your family have plenty of room to roam. Notice the uniqueness of this home from the rest the minute you drive up as the front yard is set up with low maintenance landscape, a covered patio, & plenty of paved parking for all of your water & desert toys. There is even room for your RV or travel trailer, & there is already RV hookups installed. Step through the front door & be amazed by the tasteful entry foyer equipped with a built-in hutch. From there you will enter the home's entertaining area with its grand open concept living, kitchen, dining, & wet bar areas. The kitchen features plenty of counter & cabinet space, as well as a gas range to prepare that gourmet meal. Just off the kitchen sits the tiki bar where you & your friends can enjoy those after dinner cocktails. Tucked away in its own area of the home is the primary suite featuring updated laminate floors, private French doors to the private backyard patio, walk in closet, & an updated bathroom with mosaic tiled floors, solid surface counter, garden tub, & separate shower. On the opposite side of the home from the primary suite is the 3 guest bedrooms which are too spacious in size, as well as the guest bathroom offering a tub/shower combo. An in-house laundry room with cabinets just off the kitchen rounds out the interior features of this home. If you are looking to enjoy the gorgeous year-round Arizona weather, head outside into your private backyard with plenty of patio space & a fully fenced dog run. If you have water & desert toys, this home is the one for you. The 3-car 29'4" garage has you covered for all of your storage needs, & there is still tons of exterior parking space throughout this massive lot. Located in the heart of Bullhead City, AZ this home is located minutes to the cool water of the Colorado River, Laughlin casinos, Lake Mohave, restaurants, & shopping. The perfect full-time residence, part-time vacation home, or cash flowing investment property all wrapped into 1 unique property. Check it out today as you won't be disappointed!
    20 days
    |
    185
    |
    3
    |

    Likely to sell faster than

    Zillow last checked:

    Listing updated:

    Listed by:

    Todd Levitt 209-471-0510,

    Black Mountain Valley Realty

    Source: Momentum MLS,MLS#: 040125MLS LogoOriginating MLS: Western AZ Regional Real Estate Data Exchange

      Facts & features

      Interior

      Bedrooms & bathrooms
      • Bedrooms: 4
      • Bathrooms: 2
      • Full bathrooms: 2
      Heating
      • Central, Gas, Multiple Heating Units
      Cooling
      • Multi Units, Central Air, Electric, Wall/Window Unit(s)
      Appliances
      • Included: Dryer, Dishwasher, Disposal, Gas Dryer, Gas Oven, Gas Range, Microwave, Oven, Range, Refrigerator, Water Softener, Water Heater, Water Purifier, Washer
      • Laundry: Electric Dryer Hookup, Gas Dryer Hookup, Inside
      Features
      • Wet Bar, Breakfast Bar, Bathtub, Ceiling Fan(s), Dining Area, Great Room, Garden Tub/Roman Tub, Laminate Counters, Laminate Countertop, Main Level Primary, Primary Suite, Open Floorplan, Solid Surface Counters, Separate Shower, Tub Shower, Walk-In Closet(s), Window Treatments
      • Flooring: Carpet, Laminate, Tile, Vinyl, Hard Surface Flooring or Low Pile Carpet
      • Windows: Window Coverings
      • Has fireplace: No
      Interior area
      • Total interior livable area: 1,920 sqft
      Video & virtual tour

      Property

      Parking
      • Total spaces: 3
      • Parking features: Detached, RV Access/Parking, Garage Door Opener
      • Garage spaces: 3
      Features
      • Entry location: Breakfast Bar,Ceiling Fan(s),Counters-Laminate,Cou
      • Patio & porch: Covered, Patio
      • Exterior features: Sprinkler/Irrigation, Landscaping, RV Parking/RV Hookup, Shed
      • Pool features: None
      • Fencing: Back Yard,Chain Link,Front Yard,Privacy,Wood
      • Has view: Yes
      • View description: Mountain(s)
      Lot
      • Size: 0.26 Acres
      • Dimensions: 119 x 100 x 104 x 100
      • Features: Public Road, Street Level
      Details
      • Parcel number: 21441323A
      • Zoning description: R1FB Res: SF Factory Builit

      Construction

      Type & style
      • Home type: MobileManufactured
      • Property subtype: Manufactured Home, Single Family Residence
      Materials
      • Roof: Shingle
      Condition
      • New construction: No
      • Year built: 1978

      Utilities & green energy

      • Electric: 110 Volts, 220 Volts
      • Sewer: Public Sewer
      • Water: Public
      • Utilities for property: Natural Gas Available
      Green energy
      • Water conservation: Water-Smart Landscaping

      Community & HOA

      Community
      • Security: Prewired, Security System Owned
      • Subdivision: Holiday Shores
      HOA
      • Has HOA: No
      Location
      • Region: Bullhead City

      Financial & listing details

      • Price per square foot: $143/sqft
      • Tax assessed value: $140,280
      • Annual tax amount: $1,012
      • Date on market: 6/25/2026
      • Cumulative days on market: 20 days
      • Listing terms: Cash,Conventional,1031 Exchange,FHA,VA Loan
      • Road surface type: Paved
      • Body type: Double Wide

        Estimated market value

        $271,000

        $257,000 - $285,000

        $1,771/mo

        Price history

        DateEventPrice
        7/6/2026Pending sale$275,000$143/sqft
        Source: Momentum MLS #040125 Report a problem
        6/25/2026Listed for sale$275,000$143/sqft
        Source: Momentum MLS #040125 Report a problem

        Public tax history

        YearProperty taxesTax assessment
        2026$1,012 +3.3%$14,028 +17.2%
        2025$980 +5%$11,972 -7.1%
        2024$933 +3.7%$12,893 +30.7%
        2023$900 -0.7%$9,864 -21%
        2022$906 +2.7%$12,485 +3.5%
        2021$883 -4.7%$12,058 +18.8%
        2019$926 $10,154 +32.6%
        2018$926 +2.7%$7,659 -2.3%
        2017$902 +10.2%$7,842 +8.8%
        2016$819 +6.9%$7,205 +5.5%
        2015$766 $6,832 +15.2%
        2014-- $5,931 -5.6%
        2013-- $6,280 -5.6%
        2012-- $6,655 -19.4%
        2011-- $8,257 -38.9%
        2010-- $13,504 -27.2%
        2009-- $18,556 +10.1%
        2008-- $16,860
        2007-- --
        2006-- --
        2005-- --
        2004-- --
        2003-- --
        2002-- --
        Find assessor info on the county website

        Monthly payment

        Estimated monthly payment$1,822
        All calculations are estimates and provided by Zillow, Inc. for informational purposes only. Actual amounts may vary.
        HOA fees may include property taxes on listings classified as Co-Ops. Contact the listing agent and/or owner for fee details.
        Mortgage interest rates are dependent on a number of factors, including credit score, down payment, and repayment length. Interest rate data provided by Zillow Group Marketplace, Inc. as of 1/1/1970 from various mortgage lenders with which we have lead or other similar arrangements; the Estimated Payment is an average of those rates.
        See how much you could borrow to make a competitive offer.

        Climate risks

        Neighborhood: 86442

        Getting around

        29 / 100
        Car-Dependent
        35 / 100
        Somewhat Bikeable

        Nearby schools

        GreatSchools rating

        A local agent can set up tours, give advice and negotiate with sellers.

        A local lender can help you make sure your offer is ready when you are.

        Browse local experts

        Similar homes