Skip main navigation
For sale
  • Price cut: $251K (6/4)
    $899,000

    552 Renaud Dr, Lafayette, LA 70507

    4beds
    3,289sqft
    : 
    Loading
    Get pre-qualified
    Farm
    Built in 1974
    9.99 Acres Lot
    $-- Zestimate®
    $273/sqft
    $-- HOA

    What's special

    Custom finishesHidden pantryWide open views
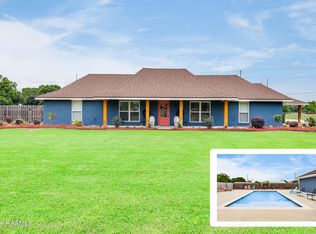
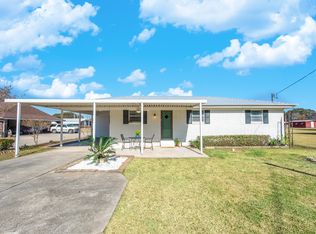
    *PRICED $76K BELOW APPRAISAL* Saddle up and ride to the quiet side of Lafayette Parish, where this spread of nearly 10 acres is located in an unincorporated area. This 3,289 square-foot 4 bed/3.5 bath ranch has been fully renovated & offers country comfort & southern soul. Out front is a south-facing porch dressed up with soffit lighting and sturdy 10'' treated cypress posts. Out back, you'll find wide open views with room to cuss & breathe. A 15'x30' gunite pool is just 4 years old, and is powered by Pentair pool equipment. Inside, the open concept main area flows effortlessly into the kitchen which features a 4 burner Viking gas cooktop & pot filler; custom finishes and a hidden pantry. A built in six-top dining table stays right where it belongs - ready for meals and memories! The primary suite is a total retreat with views of the pool. The ensuite bath features dual vanities, upgraded fixtures, a soaker tub & a custom tile shower. The closet is fully outfitted with built-ins, and the laundry room located right inside the suite adds everyday convenience.A 3 bay pavilion offers RV storage, a meat processing kitchen, and a walk-in meat cooler. The hay barn is fully equipped with 10 ''move in ready'' stalls all featuring rolling metal gates, a tack room, a kitchenette & full bath. The tack room also leads to a finished gym upstairs. Nearby, a covered walking wheel adds functionality for training livestock. For added flexibility, the attached 661 square foot apartment offers a full kitchen, living room, dedicated bedroom, and a handicap accessible bathroom with a zero entry roll in shower. The apartment is perfect for multi-generation living, for onsite housing, or income producing. MOVE IN WITH EQUITY.Located seconds from the I-10/ I-49 corridors, giving you quick access when it's time to hit the road, Jack. If you've been looking for a place that's truly MOVE IN READY, well podnuh, you may have just found it. CASH/CONV/VA JUMBO FINANCE
    75 days
    |
    583
    |
    50
    |

    Zillow last checked:

    Listing updated:

    Listed by:

    Charles Hiller,

    Parish Realty Acadiana 337-735-1223

    Source: RAA,MLS#: 2600003887MLS Logo

    Loading...

      Facts & features

      Interior

      Bedrooms & bathrooms
      • Bedrooms: 4
      • Bathrooms: 5
      • Full bathrooms: 3
      • 1/2 bathrooms: 2
      Rooms
      • Room types: Bathroom 2, Bathroom 3, Bathroom 4, Bedroom 2, Bedroom 3, Kitchen, Living Room, Office, Other Room
      Heating
      • Central, Electric
      Cooling
      • Multi Units, Central Air
      Appliances
      • Included: Dishwasher, Dryer, Gas Cooktop, Refrigerator, Washer, Gas Stove Con
      • Laundry: Electric Dryer Hookup, Washer Hookup, Laundry Room, First Level
      Features
      • Crown Molding, Double Vanity, Guest Suite, Kitchen Island, Separate Shower, Standalone Tub, Walk-in Pantry, Walk-In Closet(s), Wet Bar, Pantry, Granite Counters
      • Flooring: Tile
      • Windows: Window Treatments, Double Pane Windows
      • Has fireplace: No
      Interior area
      • Total structure area: 3,289
      • Total interior livable area: 3,289 sqft

      Property

      Parking
      • Total spaces: 5
      • Parking features: Attached, Carport, Detached, Golf Cart Garage, RV Access/Parking
      • Has garage: Yes
      • Carport spaces: 5
      • Details: Carport SqFt(1435.00)
      Accessibility
      • Accessibility features: Handicap Acc
      Features
      • Stories: 1
      • Patio & porch: Covered, Open
      • Exterior features: Outdoor Grill, Outdoor Shower, Outdoor Kitchen, Lighting
      • Has private pool: Yes
      • Pool features: Gunite, In Ground
      • Fencing: Chain Link,Full,Other,Privacy,Wood
      Lot
      • Size: 9.99 Acres
      • Dimensions: 160' x 889' x 672' x 577' x 527' x 331'
      • Features: Agricultural, Easements, Landscaped, Level
      Details
      • Additional structures: Barn(s), Other, Outdoor Kitchen, RV/Boat Storage, Second Residence, See Remarks, Shed(s), Stable(s), Storage, Workshop
      • Parcel number: 6160161
      • Zoning: Residential
      • Horses can be raised: Yes

      Construction

      Type & style
      • Home type: SingleFamily
      • Architectural style: Ranch,Traditional
      • Property subtype: Farm
      Materials
      • Brick Veneer, HardiPlank Type, Frame
      • Foundation: Slab
      • Roof: Composition
      Condition
      • Resale
      • Year built: 1974

      Utilities & green energy

      • Electric: Elec: SLEMCO
      • Gas: Gas: Atmos

      Community & HOA

      Community
      • Features: Acreage
      • Subdivision: None
      Location
      • Region: Lafayette

      Financial & listing details

      • Price per square foot: $273/sqft
      • Tax assessed value: $128,520
      • Annual tax amount: $452
      • Date on market: 5/2/2026
      • Exclusions: Other - See Remarks
      • Electric utility on property: Yes

        Estimated market value

        Not available

        Estimated sales range

        Not available

        $1,410/mo

        Price history

        DateEventPrice
        6/4/2026Price change$899,000-21.8%$273/sqft
        Source: RAA #2600003887 Report a problem
        5/2/2026Listed for sale$1,150,000-14.8%$350/sqft
        Source: RAA #2600003887 Report a problem
        4/21/2026Listing removed$1,350,000$410/sqft
        Source: RAA #2600000682 Report a problem
        2/6/2026Listed for sale$1,350,000$410/sqft
        Source: RAA #2600000682 Report a problem

        Public tax history

        YearProperty taxesTax assessment
        2015$452 $12,852 +0.5%
        2013$452 -0.7%$12,791 -0.1%
        2011$456 +0.1%$12,798 0%
        2010$455 -0.1%$12,800
        2008$456 -0.7%$12,800
        2006$459 +1%$12,800
        2005$454 +2.4%$12,800 -0.2%
        2002$443 +5.3%$12,820
        2001$421 $12,820
        Find assessor info on the county website

        Monthly payment

        Est. payment

        Payment breakdown

        Explore the cost of this home by adjusting the details. Changes won't be saved.
        All calculations are estimates and provided by Zillow, Inc. for informational purposes only. Actual amounts may vary.
        HOA fees may include property taxes on listings classified as Co-Ops. Contact the listing agent and/or owner for fee details.
        Mortgage interest rates are dependent on a number of factors, including credit score, down payment, and repayment length. Interest rate data provided by Zillow Group Marketplace, Inc. as of 1/1/1970 from various mortgage lenders with which we have lead or other similar arrangements; the Estimated Payment is an average of those rates.
        See how much you could borrow to make a competitive offer.

        Climate risks

        Neighborhood: 70507

        Getting around

        5 / 100
        Car-Dependent
        26 / 100
        Somewhat Bikeable

        Nearby schools

        GreatSchools rating
        Schools provided by the listing agent
        • Elementary: Live Oak
        • Middle: Carencro
        • High: Carencro

        Source: RAA. This data may not be complete. We recommend contacting the local school district to confirm school assignments for this home.

        A local agent can set up tours, give advice and negotiate with sellers.

        A local lender can help you make sure your offer is ready when you are.

        Browse local experts

        Similar homes