*** OPEN HOUSE, Sunday 10/4 11:00-1:00 pm
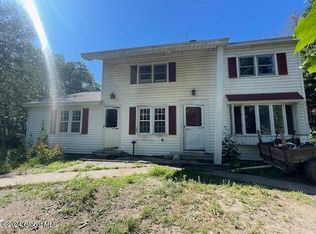
Charming 1800s farmhouse situated on 2.76 acres with room to dream in a tranquil Rexford setting, just steps from the Mohawk River and near Vischer Ferry Preserve. With 1,691 sq. ft., 4 bedrooms and 1 1/2 baths, this historic home is full of character and offers a rare combination of acreage and location. A picturesque creek meanders through the property, adding to its idyllic setting. So much has already been done for you, including the septic system, well pump, water treatment system and first-floor plumbing, along with many new first-floor windows. The kitchen features new flooring and butcher block countertops, with fresh paint throughout the home. Additional improvements include a new bathroom vanity, mirror and light fixture, new culvert pipe, patio grating, and new washer and dryer. Located in the Shenendehowa School District.
Active
$369,000
552 Riverview Road, Rexford, NY 12148
4beds
1,691sqft
Single Family Residence, Residential
Built in 1828
2.76 Acres Lot
$371,400 Zestimate®
$218/sqft
$-- HOA
What's special
New washer and dryerPatio gratingButcher block countertopsKitchen features new flooring
- 14 days
- 4,374
- 431
Likely to sell faster than
Zillow last checked:
Listing updated:
Listed by:
Howard Hanna Capital Inc 518-489-1000,
Kristen Bordonaro 518-878-5952
Source: Global MLS,MLS#: 202626616
Facts & features
Interior
Bedrooms & bathrooms
- Bedrooms: 4
- Bathrooms: 2
- Full bathrooms: 1
- 1/2 bathrooms: 1
Bedroom
- Level: First
Bedroom
- Level: Second
Bedroom
- Level: Second
Bedroom
- Level: Second
Half bathroom
- Level: First
Full bathroom
- Level: Second
Basement
- Level: Basement
Dining room
- Level: First
Kitchen
- Level: First
Living room
- Level: First
Office
- Level: First
Other
- Level: First
Heating
- Oil, Steam
Cooling
- None
Appliances
- Included: Built-In Electric Oven, Electric Oven, Electric Water Heater, ENERGY STAR Qualified Appliances, Freezer, Oven, Refrigerator, Washer/Dryer, Water Purifier, Water Softener
- Laundry: In Basement
Features
- Walk-In Closet(s), Built-in Features, Ceramic Tile Bath, Eat-in Kitchen, Kitchen Island
- Flooring: Tile, Wood, Ceramic Tile, Hardwood, Laminate
- Windows: Screens, Window Coverings
- Basement: Full,Unfinished
Interior area
- Total structure area: 1,691
- Total interior livable area: 1,691 sqft
- Finished area above ground: 1,691
- Finished area below ground: 0
Video & virtual tour
Property
Parking
- Total spaces: 2
- Parking features: Off Street
Features
- Patio & porch: Covered, Front Porch, Patio, Porch
- Exterior features: None
- Fencing: None
- Has view: Yes
- View description: Creek/Stream
- Has water view: Yes
- Water view: Creek/Stream
Lot
- Size: 2.76 Acres
- Features: Cleared, Corner Lot, Landscaped
Details
- Additional structures: None
- Parcel number: 412400 282.18123
- Special conditions: Standard
- Other equipment: None
Construction
Type & style
- Home type: SingleFamily
- Architectural style: Colonial
- Property subtype: Single Family Residence, Residential
Materials
- Vinyl Siding
- Foundation: Stone
- Roof: Metal
Condition
- Updated/Remodeled
- New construction: No
- Year built: 1828
Utilities & green energy
- Electric: 100 Amp Service, Circuit Breakers
- Sewer: Septic Tank
Community & HOA
Community
- Security: Smoke Detector(s), Carbon Monoxide Detector(s)
HOA
- Has HOA: No
Location
- Region: Rexford
Financial & listing details
- Price per square foot: $218/sqft
- Tax assessed value: $329,444
- Annual tax amount: $5,187
- Date on market: 9/22/2026
Estimated market value
$371,400
$353,000 - $390,000
$3,147/mo
Price history
| Date | Event | Price |
|---|---|---|
| 9/22/2026 | Listed for sale | $369,000+75.7%$218/sqft |
Source:  Global MLS #202626616 Report a problem Global MLS #202626616 Report a problem | ||
| 7/18/2024 | Sold | $210,000-10.6%$124/sqft |
Source: Global MLS #202415219 Report a problem | ||
| 5/15/2024 | Pending sale | $235,000$139/sqft |
Source: Global MLS #202415219 Report a problem | ||
| 4/26/2024 | Price change | $235,000-7.8%$139/sqft |
Source: Global MLS #202415219 Report a problem | ||
| 4/15/2024 | Listed for sale | $255,000$151/sqft |
Source: Global MLS #202415219 Report a problem | ||
Public tax history
| Year | Property taxes | Tax assessment |
|---|---|---|
| 2025 | -- | $118,600 |
| 2024 | -- | $118,600 |
| 2023 | -- | $118,600 |
| 2022 | -- | $118,600 |
| 2021 | -- | $118,600 |
| 2020 | -- | $118,600 |
| 2019 | -- | $118,600 |
| 2018 | -- | $118,600 |
| 2017 | $3,698 +340.1% | $118,600 |
| 2016 | $840 -0.9% | $118,600 |
| 2015 | $848 -76.3% | $118,600 |
| 2014 | $3,572 | $118,600 |
| 2013 | -- | $118,600 |
| 2012 | -- | $118,600 |
| 2011 | -- | $118,600 |
| 2010 | -- | $118,600 |
| 2009 | -- | $118,600 |
| 2008 | -- | $118,600 |
| 2007 | -- | $118,600 |
| 2006 | -- | $118,600 |
| 2005 | -- | $118,600 |
| 2004 | -- | $118,600 |
| 2003 | -- | $118,600 |
| 2002 | -- | $118,600 |
| 2001 | -- | $118,600 |
| 2000 | -- | $118,600 |
Find assessor info on the county website
Monthly payment
Climate risks
Neighborhood: 12148
Nearby schools
Schools provided by the listing agent
- High: Shenendehowa
Source: Global MLS. This data may not be complete. We recommend contacting the local school district to confirm school assignments for this home.

Similar homes
- $389,9003 bd2 ba1.6k sqft600 Riverview Road, Rexford, NY 12148Active
 MLS ID #202625984, Charlene Rousseau, Listing by: Coldwell Banker Prime Properties. Global MLS
 - $375,0004 bd1 ba1.8k sqft69 Ray Road, Rexford, NY 12148Active
 MLS ID #202624346, Renee M McLaughlin, Listing by: Hunt Real Estate ERA. Global MLS
 - $419,3304 bd2 ba1.9k sqft1036 Vrooman Avenue, Schenectady, NY 12309Active
 MLS ID #202627290, Jessica Baxter, Listing by: KW Platform. Global MLS
 - $379,9004 bd3 ba1.9k sqft585 Saint David'S Lane, Niskayuna, NY 12309Active
 MLS ID #202623490, Julius Paul, Listing by: J Paul Realty Group LLC. Global MLS
