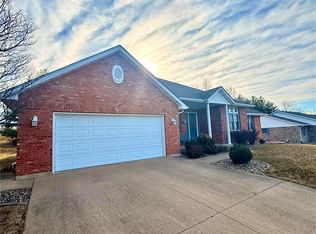
This pristine clean home in the Rosewood Hills subdivision is move-in ready. New roof and gutters in 2023 plus upgrades such as landscaping, kitchen cabinet fronts, patio doors. The house is vacant, come see all appliances conveying including newer refridgerator and dishwasher. Beautiful features include vaulted and tray ceilings and ceiling shelves. Flooring is a mixture of hardwood, tile and carpet. This is quite a utilitarian home with ample storage, walk-in closets and pantries and extras shelf storage in garage and basement. The two-car garage has an extended utility area with a sink and running water and extra shelving. Efficient heat and AC and two water heaters. The finished basement includes a large living room, bar, bedroom an a full bath and a pool table. Basement has always been DRY and also has some unfinished storage areas. Backyard is private via a 125-foot stone privacy wall with a long built-in flower bed. Backyard is fenced-in with gates at both ends.
Closed
Listed by: Swick Realty • Joni M Wilson • Contact: 217-577-3679
Bought with: Prestige Realty, Inc
Price Unknown
552 Rosewood Dr, Hannibal, MO 63401
4beds
3,494sqft
Single Family Residence
Built in 2001
0.3 Acres Lot
$369,700 Zestimate®
$--/sqft
$3,393 Estimated rent
Home value
$369,700
Estimated sales range
Not available
$3,393/mo
Zestimate® history
Owner options
List your home for rent
$3,393/mo
Rent Zestimate®
Find your next renter with Zillow Rental Manager. Plus, with online applications, you can quickly screen prospective tenants – for free.
$3,393/mo
Rent Zestimate®
Refinance and save
Refinancing to a lower rate could help reduce your monthly payments and save thousands over the life of the loan.
Explore your selling options
Work with a Zillow partner agent
Leverage their expertise and Zillow's premium Showcase listings to get your home seen by more buyers.
Get startedList with your own agent
Get your home in front of millions of buyers by listing it on Zillow.
Learn how to do itSell it yourself
Take full control of how buyers see your home on Zillow by listing For Sale by Owner (FSBO).
List your homeWhat's special
Finished basementAmple storageWalk-in closetsNew roof and guttersStone privacy wallVaulted and tray ceilingsCeiling shelves
Zillow last checked:
Listing updated:
Listed by:
Joni M Wilson 217-577-3679,
Swick Realty
Bought with:
Jordahn N Leonard, 2022007779
Prestige Realty, Inc
Source: MARIS,MLS#: 25059912 Originating MLS: Mark Twain Association of REALTORS
Originating MLS: Mark Twain Association of REALTORSFacts & features
Interior
Bedrooms & bathrooms
- Bedrooms: 4
- Bathrooms: 4
- Full bathrooms: 3
- 1/2 bathrooms: 1
- Main level bathrooms: 3
- Main level bedrooms: 3
Bedroom
- Description: tray ceiling
- Features: Floor Covering: Carpeting
- Level: Main
- Area: 225
- Dimensions: 15x15
Bedroom 2
- Features: Floor Covering: Carpeting
- Level: Main
- Area: 144
- Dimensions: 12x12
Bedroom 3
- Features: Floor Covering: Carpeting
- Level: Main
- Area: 144
- Dimensions: 12x12
Bedroom 4
- Features: Floor Covering: Carpeting
- Level: Basement
- Area: 255
- Dimensions: 17x15
Bathroom
- Description: Full, at end of main level hallway
- Features: Floor Covering: Ceramic Tile
- Level: Main
Bathroom 2
- Description: Full, master bathroom
- Features: Floor Covering: Ceramic Tile
- Level: Main
Bathroom 3
- Description: Full, off basement bedroom
- Features: Floor Covering: Ceramic Tile
- Level: Basement
Bathroom 4
- Description: Half bath adjacent to garage and kitchen and office.
- Features: Floor Covering: Ceramic Tile
Dining room
- Description: Beautiful formal dining room with accent pillars at entrance. Curtains and chandelier.
- Features: Floor Covering: Wood
- Level: Main
Kitchen
- Description: Large center island. New cabinet fronts. Refridgerator, range, dishwasher convey. High ceiling shelf for new owner to decorate.
- Features: Floor Covering: Ceramic Tile
- Level: Main
Living room
- Description: Gas fire place. New patio door exit to back patio. High ceilings.
- Level: Main
Office
- Description: Exit door to back patio
- Features: Floor Covering: Ceramic Tile
- Level: Main
- Area: 100
- Dimensions: 10x10
Recreation room
- Description: Very large recreation room, with kitchen area and wetbar. Electric fireplace. Pool table conveys.
- Level: Basement
Utility room
- Description: Washer and Dryer convey. Laundry sink. Shelving
- Features: Floor Covering: Ceramic Tile
- Level: Main
Cooling
- Ceiling Fan(s), Central Air
Appliances
- Laundry: Laundry Room, Main Level
Features
- Bar, Breakfast Bar, Built-in Features, Ceiling Fan(s), Center Hall Floorplan, Entrance Foyer, High Ceilings, Kitchen Island, Laminate Counters, Open Floorplan, Pantry, Separate Dining, Storage, Tray Ceiling(s), Tub, Vaulted Ceiling(s), Walk-In Closet(s), Walk-In Pantry
- Basement: Partially Finished,Sleeping Area,Storage Space,Sump Pump
- Number of fireplaces: 2
- Fireplace features: Basement, Electric, Gas, Living Room
Interior area
- Total structure area: 3,494
- Total interior livable area: 3,494 sqft
- Finished area above ground: 2,055
- Finished area below ground: 2,055
Property
Parking
- Total spaces: 2
- Parking features: Garage - Attached
- Attached garage spaces: 2
Features
- Levels: One
- Fencing: Back Yard
Lot
- Size: 0.3 Acres
Details
- Parcel number: 011.06.24.2.01.002.040
- Special conditions: Standard
Construction
Type & style
- Home type: SingleFamily
- Architectural style: Ranch
- Property subtype: Single Family Residence
Materials
- Brick
Condition
- Year built: 2001
Utilities & green energy
- Electric: 220 Volts
- Sewer: Public Sewer
- Water: Public
- Utilities for property: Cable Available, Electricity Connected, Natural Gas Connected, Sewer Connected, Water Connected
Community & HOA
Community
- Subdivision: Rosewood Hills Sd
HOA
- Has HOA: No
- HOA name: N
Location
- Region: Hannibal
Financial & listing details
- Tax assessed value: $248,490
- Annual tax amount: $3,151
- Date on market: 9/3/2025
- Cumulative days on market: 29 days
- Listing terms: Contract
- Electric utility on property: Yes
Price history
| Date | Event | Price |
|---|---|---|
| 10/3/2025 | Sold | -- |
Source:  MARIS #25059912 Report a problem MARIS #25059912 Report a problem | ||
| 10/3/2025 | Pending sale | $375,000$107/sqft |
Source: MARIS #25059912 Report a problem | ||
| 9/8/2025 | Contingent | $375,000$107/sqft |
Source: MARIS #25059912 Report a problem | ||
| 9/3/2025 | Listed for sale | $375,000$107/sqft |
Source: MARIS #25059912 Report a problem | ||
Public tax history
| Year | Property taxes | Tax assessment |
|---|---|---|
| 2024 | $3,151 +6.8% | $47,210 |
| 2023 | $2,949 +0.2% | $47,210 |
| 2022 | $2,943 +0.7% | $47,210 |
| 2021 | $2,923 +7.2% | $47,210 +10% |
| 2020 | $2,725 +0.3% | $42,920 |
| 2019 | $2,718 +0.3% | $42,920 |
| 2018 | $2,711 +20% | $42,920 |
| 2017 | $2,259 | $42,920 |
| 2015 | $2,259 | $42,920 |
| 2014 | $2,259 | $42,920 |
| 2012 | -- | $42,920 |
Find assessor info on the county website
Neighborhood: 63401
Nearby homes
- $274,4003 bd1 ba1.9k sqft542 Rosewood Dr, Hannibal, MO 63401Off Market
- $279,2003 bd1 ba1.9k sqft4200 Primrose Dr, Hannibal, MO 63401Off Market
- $--4 bd3 ba3.2k sqft536 Rosewood Dr, Hannibal, MO 63401Sold
- $312,3003 bd1 ba1.8k sqft541 Rosewood Dr, Hannibal, MO 63401Off Market
- $349,6003 bd1 ba2.1k sqft535 Rosewood Dr, Hannibal, MO 63401Off Market
- $292,4004 bd1 ba1.8k sqft4210 Primrose Dr, Hannibal, MO 63401Off Market
- $--3 bd2 ba2.2k sqft528 Rosewood Dr, Hannibal, MO 63401Sold
- $318,5004 bd1 ba2k sqft4215 Primrose Dr, Hannibal, MO 63401Off Market
Nearby schools
GreatSchools rating
- 6/10Veterans Elementary SchoolGrades: K-5Distance: 0.5 mi
- 4/10Hannibal Middle SchoolGrades: 6-8Distance: 1 mi
- 5/10Hannibal Sr. High SchoolGrades: 9-12Distance: 1 mi
Schools provided by the listing agent
- Elementary: Veterans Elem.
- Middle: Hannibal Middle
- High: Hannibal Sr. High
Source: MARIS. This data may not be complete. We recommend contacting the local school district to confirm school assignments for this home.
- Missouri
- Marion County
- Hannibal
- 63401
- 552 Rosewood Dr
Nearby cities
Nearby neighborhoods
Nearby zip codes
Other Hannibal Topics
