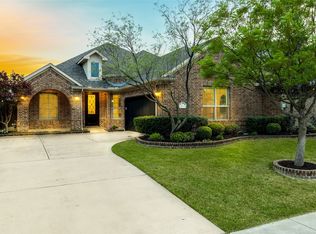
Welcome to this immaculate custom home in the highly sought-after Marshall Ridge community in Keller ISD! Offering 4,240 sq. ft., 6 bedrooms, 4.5 bathrooms and a rare 2.5-car garage, this property was designed for comfort, function, and elevated entertaining. Original owners have meticulously maintained the home, set on a quiet street with lush landscaping that provides privacy on the inviting front porch.
Inside, the entry showcases beautiful tile with an inlaid design and a grand spiral staircase. Hand-scraped hardwood floors flow through both downstairs living areas and the formal dining room. The thoughtful floor plan includes two bedrooms on the first floor—a luxurious primary suite and a private in-law-guest suite. Upstairs, discover a large game room and a fully equipped media room (with furniture and equipment conveying).
The gourmet kitchen features granite countertops, a large center island, stainless steel appliances, a gas cooktop, walk-in pantry, breakfast nook with window seat, and abundant cabinetry. The kitchen refrigerator, laundry refrigerator, and beverage fridge in the media room all stay with the home. Formal dining and multiple living areas make hosting effortless, while storage throughout ensures easy organization.
Step outside to a pool-sized backyard backing to a greenbelt & school, offering privacy and no neighbors behind. Community amenities include a clubhouse, resort-style pool with waterslide, fitness center, parks, greenbelts, lake, perimeter fencing, and miles of jogging-biking trails.
This beautifully maintained custom home combines timeless design, thoughtful upgrades, and unbeatable location—all in one exceptional package.
Sold
Price Unknown
552 Royal Glade Dr, Keller, TX 76248
6beds
4,240sqft
Single Family Residence
Built in 2010
7,840 Square Feet Lot
$809,500 Zestimate®
$--/sqft
$5,778 Estimated rent
Home value
$809,500
$753,000 - $874,000
$5,778/mo
Zestimate® history
Owner options
List your home for rent
$5,778/mo
Rent Zestimate®
Find your next renter with Zillow Rental Manager. Plus, with online applications, you can quickly screen prospective tenants – for free.
$5,778/mo
Rent Zestimate®
Refinance and save
$287/mo
Est. payment
Refinancing to a lower rate could help reduce your monthly payments and save thousands over the life of the loan.
$287/mo
Est. payment
Explore your selling options
Work with a Zillow partner agent
Leverage their expertise and Zillow's premium Showcase listings to get your home seen by more buyers.
Get startedList with your own agent
Get your home in front of millions of buyers by listing it on Zillow.
Learn how to do itSell it yourself
Take full control of how buyers see your home on Zillow by listing For Sale by Owner (FSBO).
List your homeWhat's special
Pool-sized backyardHand-scraped hardwood floorsStainless steel appliancesPrivate in-law-guest suiteGranite countertopsGrand spiral staircaseLarge game room
Zillow last checked:
Listing updated:
Listed by:
Caroline Harris 0657750 806-584-2978,
Compass RE Texas, LLC 682-226-6938
Bought with:
Heather Blackmon, 0796648
Compass RE Texas, LLC
Source: NTREIS,MLS#: 21048037
Facts & features
Interior
Bedrooms & bathrooms
- Bedrooms: 6
- Bathrooms: 5
- Full bathrooms: 4
- 1/2 bathrooms: 1
Primary bedroom
- Features: En Suite Bathroom, Walk-In Closet(s)
- Level: First
- Dimensions: 20 x 15
Bedroom
- Features: En Suite Bathroom, Walk-In Closet(s)
- Level: First
- Dimensions: 11 x 11
Bedroom
- Features: En Suite Bathroom
- Level: Second
- Dimensions: 14 x 13
Bedroom
- Features: En Suite Bathroom
- Level: Second
- Dimensions: 14 x 12
Bedroom
- Level: Second
- Dimensions: 15 x 10
Bedroom
- Features: En Suite Bathroom
- Level: Second
- Dimensions: 14 x 11
Primary bathroom
- Features: Built-in Features, En Suite Bathroom
- Level: First
- Dimensions: 11 x 13
Breakfast room nook
- Level: First
- Dimensions: 18 x 13
Dining room
- Level: First
- Dimensions: 14 x 15
Family room
- Features: Fireplace
- Level: First
- Dimensions: 23 x 24
Other
- Features: Jack and Jill Bath
- Level: Second
- Dimensions: 10 x 5
Kitchen
- Features: Built-in Features, Butler's Pantry, Eat-in Kitchen, Pantry
- Level: First
- Dimensions: 17 x 8
Laundry
- Features: Built-in Features, Utility Sink
- Level: First
- Dimensions: 6 x 8
Living room
- Level: Second
- Dimensions: 17 x 16
Media room
- Level: Second
- Dimensions: 20 x 28
Office
- Level: First
- Dimensions: 13 x 11
Heating
- Central
Cooling
- Central Air, Ceiling Fan(s), Electric, Zoned
Appliances
- Included: Some Gas Appliances, Built-In Gas Range, Dishwasher, Gas Cooktop, Disposal, Gas Water Heater, Microwave, Plumbed For Gas, Refrigerator
- Laundry: Washer Hookup, Dryer Hookup, Laundry in Utility Room
Features
- Built-in Features, Decorative/Designer Lighting Fixtures, Eat-in Kitchen, High Speed Internet, Kitchen Island, Open Floorplan, Pantry, Walk-In Closet(s)
- Has basement: No
- Number of fireplaces: 1
- Fireplace features: Family Room
Interior area
- Total interior livable area: 4,240 sqft
Property
Parking
- Total spaces: 2
- Parking features: Driveway, Garage, Garage Door Opener, Inside Entrance, Kitchen Level, Lighted, Private, Garage Faces Side
- Attached garage spaces: 2
Features
- Levels: Two
- Stories: 2
- Exterior features: Lighting, Rain Gutters
- Pool features: None
Lot
- Size: 7,840 Square Feet
- Features: Back Yard, Interior Lot, Lawn, Landscaped, Subdivision, Sprinkler System
Details
- Parcel number: 41464680
Construction
Type & style
- Home type: SingleFamily
- Architectural style: Traditional,Detached
- Property subtype: Single Family Residence
Materials
- Roof: Composition
Condition
- Year built: 2010
Utilities & green energy
- Sewer: Public Sewer
- Water: Public
- Utilities for property: Cable Available, Electricity Available, Electricity Connected, Sewer Available, Water Available
Community & HOA
Community
- Features: Curbs, Sidewalks
- Security: Smoke Detector(s)
- Subdivision: Marshall Ridge
HOA
- Has HOA: Yes
- Services included: Association Management, Maintenance Structure
- HOA fee: $287 quarterly
- HOA name: Marshall Ridge Home Owners Association
- HOA phone: 972-359-1548
Location
- Region: Keller
Financial & listing details
- Tax assessed value: $650,000
- Annual tax amount: $11,356
- Date on market: 9/22/2025
- Cumulative days on market: 4 days
- Listing terms: Cash,Conventional,VA Loan
Price history
| Date | Event | Price |
|---|---|---|
| 10/17/2025 | Sold | -- |
Source: NTREIS #21048037 Report a problem | ||
| 10/3/2025 | Pending sale | $800,000$189/sqft |
Source: NTREIS #21048037 Report a problem | ||
| 9/26/2025 | Contingent | $800,000$189/sqft |
Source: NTREIS #21048037 Report a problem | ||
| 9/22/2025 | Listed for sale | $800,000$189/sqft |
Source: NTREIS #21048037 Report a problem | ||
Public tax history
| Year | Property taxes | Tax assessment |
|---|---|---|
| 2025 | $9,576 +1.3% | $650,000 |
| 2024 | $9,457 +6.2% | $650,000 +3% |
| 2023 | $8,901 -13.3% | $631,000 +18.2% |
| 2022 | $10,273 +3.1% | $533,690 +16.3% |
| 2021 | $9,964 +4.6% | $459,071 +8% |
| 2020 | $9,524 -1.1% | $425,000 |
| 2019 | $9,630 -1.8% | $425,000 +3.7% |
| 2018 | $9,810 -6% | $410,000 -4.4% |
| 2017 | $10,440 +7.7% | $429,072 +3.4% |
| 2016 | $9,693 +12% | $414,799 +15.9% |
| 2015 | $8,653 | $357,800 |
| 2014 | $8,653 | $357,800 +15.7% |
| 2013 | -- | $309,200 +2% |
| 2012 | -- | $303,000 |
| 2011 | -- | $303,000 +506% |
| 2010 | -- | $50,000 |
Find assessor info on the county website
Neighborhood: Marshall Ridge
Nearby homes
- $717,1003 bd2 ba3.5k sqft548 Royal Glade Dr, Keller, TX 76248Off Market
- $532,5003 bd2 ba2.2k sqft556 Royal Glade Dr, Keller, TX 76248Off Market
- $--3 bd3 ba2.7k sqft544 Royal Glade Dr, Keller, TX 76248Sold
- $630,7004 bd3 ba3.6k sqft1621 Bradford Grove Trl, Keller, TX 76248Off Market
- $681,5003 bd2 ba3.6k sqft1620 Birch Grove Trl, Keller, TX 76248Off Market
- $679,9003 bd2 ba3.6k sqft540 Royal Glade Dr, Keller, TX 76248Off Market
- $764,8004 bd4 ba3.6k sqft1612 Bradford Grove Trl, Keller, TX 76248Off Market
- $653,5005 bd3 ba3.4k sqft1608 Bradford Grove Trl, Keller, TX 76248Off Market
Nearby schools
GreatSchools rating
- 7/10Ridgeview Elementary SchoolGrades: PK-4Distance: 0.1 mi
- 8/10Keller Middle SchoolGrades: 7-8Distance: 2.2 mi
- 8/10Keller High SchoolGrades: 9-12Distance: 1.6 mi
Schools provided by the listing agent
- Elementary: Ridgeview
- Middle: Keller
- High: Keller
- District: Keller ISD
Source: NTREIS. This data may not be complete. We recommend contacting the local school district to confirm school assignments for this home.
Get a cash offer in 3 minutes
Find out how much your home could sell for in as little as 3 minutes with a no-obligation cash offer.
Estimated market value
$809,500
Get a cash offer in 3 minutes
Find out how much your home could sell for in as little as 3 minutes with a no-obligation cash offer.
Estimated market value
$809,500
- Texas
- Tarrant County
- Keller
- 76248
- Marshall Ridge
- 552 Royal Glade Dr
Nearby cities
Nearby neighborhoods
Nearby zip codes
Other Keller Topics
