Skip main navigation
Closed
  • $1,130,000

    552 S Fern Ave, Elmhurst, IL 60126

    3beds
    1,892sqft
    Single Family Residence
    Built in 1984
    0.31 Acres Lot
    $1,218,800 Zestimate®
    $597/sqft
    $4,247 Estimated rent

    Home value

    $1,218,800

    $1.11M - $1.34M

    $4,247/mo

    Zestimate® history
    Loading
    Loading...

    Owner options

    List your home for rent

    $4,247/mo

    Rent Zestimate®

    Find your next renter with Zillow Rental Manager. Plus, with online applications, you can quickly screen prospective tenants – for free.

    Learn more

    $4,247/mo

    Rent Zestimate®

    Refinance and save

    $6,595/mo

    Est. payment

    Refinancing to a lower rate could help reduce your monthly payments and save thousands over the life of the loan.

    See today's rates

    $6,595/mo

    Est. payment

    Explore your selling options

    Work with a Zillow partner agent

    Leverage their expertise and Zillow's premium Showcase listings to get your home seen by more buyers.

    Get started

    List with your own agent

    Get your home in front of millions of buyers by listing it on Zillow.

    Learn how to do it

    Sell it yourself

    Take full control of how buyers see your home on Zillow by listing For Sale by Owner (FSBO).

    List your home

    What's special

    Gas fireplaceModern finishesIn-ground poolFinished basementSprawling ranchPool houseFirst floor laundry
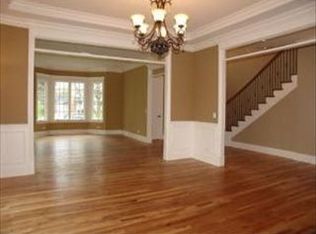
    Welcome to this gorgeous custom, re-designed and renovated sprawling RANCH with 3 bedrooms and 3 full baths in south Elmhurst. This luxury home has it all and is ideal for summer entertaining. As you enter, you will love the beautiful modern finishes and open floor plan. This home boasts hardwood floors throughout. A spacious family room with tray ceiling, gas fireplace, recessed lighting, center ceiling fan and custom trim millwork. The Chef's kitchen features white cabinetry, Quartz countertops and high-end stainless appliances which includes a six-burner oven/range with griddle and multi-speed vent hood. Oversized center island with seating and cabinet storage. Double door pantry closet. Dinette area has built-in benches with storage. Recessed lighting plus stylish new light fixtures. French doors in the formal dining room open to the 3-season room with wall-to-wall windows. Both first floor laundry and basement laundry areas for your convenience. The primary bedroom offers a private bath with dual vanity, oversized shower and walk in closet. Two additional generous sized bedrooms and a full bath. Hallway to the attached 2 car garage, with a new epoxy floor, has a built-in cubby for coats and shoes. The finished basement features LVP flooring, a spacious rec room, home office which could also be used as a 4th bedroom, play area or exercise room, built-in wet bar, another full bath and the laundry/utility room. Now for your entertaining - exit the kitchen back door to the large, covered patio with an outdoor kitchen and built-in grill. This overlooks the in-ground pool which also has a mounted automatic pool cover. Let's not forget the pool house with open seating, refrigerator and attached shed for all the pool toys and storage. Beautifully landscaped and fully fenced in yard. Updates also include HVAC, hot water heater, roof, windows, siding, gutters and landscaping. Don't miss the opportunity to see this totally renovated Ranch home for yourself! Just steps to Jefferson Elementary school and the Prairie Path for walking and biking. Also down the street from the summer Farmer's Market on Valette. Short distance to downtown Elmhurst and the Metra train.

    Zillow last checked:

    Listing updated:

    Listing courtesy of:

    Ginny Leamy 708-205-9541,

    Compass

    Bought with:

    Luke A Jorwic

    Jameson Sotheby's Intl Realty

    Source: MRED as distributed by MLS GRID,MLS#: 12064429MLS Logo

    Facts & features

    Interior

    Bedrooms & bathrooms
    • Bedrooms: 3
    • Bathrooms: 3
    • Full bathrooms: 3
    Primary bedroom
    • Features: Flooring (Hardwood), Bathroom (Full)
    • Level: Main
    • Area: 234 Square Feet
    • Dimensions: 13X18
    Bedroom 2
    • Features: Flooring (Hardwood)
    • Level: Main
    • Area: 154 Square Feet
    • Dimensions: 14X11
    Bedroom 3
    • Features: Flooring (Hardwood)
    • Level: Main
    • Area: 143 Square Feet
    • Dimensions: 13X11
    Dining room
    • Features: Flooring (Hardwood)
    • Level: Main
    • Area: 180 Square Feet
    • Dimensions: 15X12
    Eating area
    • Features: Flooring (Hardwood)
    • Level: Main
    • Area: 165 Square Feet
    • Dimensions: 15X11
    Family room
    • Features: Flooring (Hardwood)
    • Level: Main
    • Area: 375 Square Feet
    • Dimensions: 25X15
    Kitchen
    • Features: Kitchen (Eating Area-Table Space, Island, Pantry-Closet), Flooring (Hardwood)
    • Level: Main
    • Area: 150 Square Feet
    • Dimensions: 15X10
    Office
    • Features: Flooring (Other)
    • Level: Basement
    • Area: 144 Square Feet
    • Dimensions: 12X12
    Recreation room
    • Features: Flooring (Other)
    • Level: Basement
    • Area: 546 Square Feet
    • Dimensions: 26X21
    Sun room
    • Features: Flooring (Hardwood)
    • Level: Main
    • Area: 154 Square Feet
    • Dimensions: 11X14
    Heating
    • Natural Gas, Forced Air
    Cooling
    • Central Air
    Appliances
    • Laundry: Main Level
    Features
    • Wet Bar, 1st Floor Bedroom, Walk-In Closet(s), Open Floorplan, Special Millwork, Separate Dining Room, Pantry
    • Flooring: Hardwood
    • Windows: Screens, Skylight(s)
    • Basement: Finished,Full
    • Number of fireplaces: 1
    • Fireplace features: Family Room
    Interior area
    • Total structure area: 2,876
    • Total interior livable area: 1,892 sqft
    • Finished area below ground: 984

    Property

    Parking
    • Total spaces: 2
    • Parking features: On Site, Garage Owned, Attached, Garage
    • Attached garage spaces: 2
    Accessibility
    • Accessibility features: No Disability Access
    Features
    • Stories: 1
    • Patio & porch: Patio
    • Exterior features: Outdoor Grill
    • Pool features: In Ground
    Lot
    • Size: 0.31 Acres
    • Dimensions: 86X159
    Details
    • Additional structures: Outdoor Kitchen, Pool House, Shed(s)
    • Parcel number: 0612403013
    • Special conditions: None
    • Other equipment: Ceiling Fan(s)

    Construction

    Type & style
    • Home type: SingleFamily
    • Architectural style: Ranch
    • Property subtype: Single Family Residence
    Materials
    • Vinyl Siding
    • Roof: Asphalt
    Condition
    • New construction: No
    • Year built: 1984
    • Major remodel year: 2024

    Utilities & green energy

    • Electric: Circuit Breakers
    • Sewer: Public Sewer
    • Water: Lake Michigan

    Community & neighborhood

    Security
    • Security features: Carbon Monoxide Detector(s)
    Location
    • Region: Elmhurst

    HOA & financial

    HOA
    • Services included: None

    Other

    Other facts
    • Listing terms: Conventional
    • Ownership: Fee Simple

    Price history

    DateEventPrice
    12/16/2024Sold$1,130,000-10.7%$597/sqft
    Source: MRED as distributed by MLS GRID #12064429 Report a problem
    10/28/2024Contingent$1,265,900$669/sqft
    Source: MRED as distributed by MLS GRID #12064429 Report a problem
    5/24/2024Listed for sale$1,265,900+138.8%$669/sqft
    Source: MRED as distributed by MLS GRID #12064429 Report a problem
    6/30/2023Sold$530,000-11.7%$280/sqft
    Source: MRED as distributed by MLS GRID #11732353 Report a problem
    4/17/2023Contingent$600,000$317/sqft
    Source: MRED as distributed by MLS GRID #11751685 Report a problem
    4/4/2023Listed for sale$600,000+30.4%$317/sqft
    Source: MRED as distributed by MLS GRID #11751685 Report a problem
    4/9/2008Sold$460,000-4.1%$243/sqft
    Source: Public Record Report a problem
    11/14/2007Listed for sale$479,900$254/sqft
    Source: Number1Expert #06660199 Report a problem

    Public tax history

    YearProperty taxesTax assessment
    2024$12,563 +7.7%$216,463 +8.1%
    2023$11,666 +3.2%$200,170 +4%
    2022$11,305 +2.5%$192,430 +2.6%
    2021$11,025 +4%$187,640 +2.2%
    2020$10,600 +2.1%$183,530 +5.2%
    2019$10,378 -1.6%$174,490 -1%
    2018$10,551 +2.2%$176,310 +4.9%
    2017$10,322 +2.1%$168,010 +6.1%
    2016$10,109 +1%$158,280 +7.3%
    2015$10,012 +21.6%$147,460 +30.7%
    2014$8,233 +2.7%$112,830 -1.4%
    2013$8,016 +2.4%$114,420 -6.2%
    2012$7,828 +4.8%$121,940 -7.9%
    2011$7,468 +2.1%$132,400 -5.4%
    2010$7,314 +4%$139,940 -6.8%
    2009$7,033 +9%$150,150
    2008$6,449 -20.3%$150,150 -16%
    2007$8,093 +5.3%$178,830 +10%
    2006$7,688 +3.8%$162,500 +6.9%
    2005$7,407 +10.6%$152,010 +6.3%
    2004$6,699 +3.2%$143,000 +10.1%
    2003$6,490 +6.3%$129,880 +14.1%
    2002$6,107 +7.1%$113,810 +8.7%
    2001$5,700 +3.4%$104,660 +5.2%
    2000$5,513 $99,490

    Find assessor info on the county website

    Neighborhood: 60126

    Nearby schools

    GreatSchools rating
    Schools provided by the listing agent
    • Elementary: Jefferson Elementary School
    • Middle: Sandburg Middle School
    • High: York Community High School
    • District: 205

    Source: MRED as distributed by MLS GRID. This data may not be complete. We recommend contacting the local school district to confirm school assignments for this home.

    Get a cash offer in 3 minutes
    Find out how much your home could sell for in as little as 3 minutes with a no-obligation cash offer.
    Estimated market value
    $1,218,800
    Get a cash offer in 3 minutes
    Find out how much your home could sell for in as little as 3 minutes with a no-obligation cash offer.
    Estimated market value
    $1,218,800