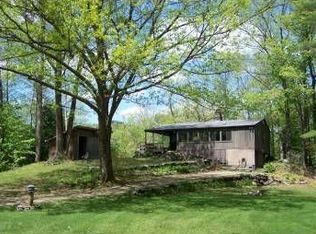
Escape to this charming country home offering the perfect blend of comfort, character, and outdoor living. Surrounded by woods and hillside views, you'll enjoy beautiful gardens, inviting sitting areas, a relaxing wraparound porch, and a spacious deck. Inside, the warm wood interior creates a cozy lodge-like atmosphere. The open kitchen flows into the living room, highlighted by a cathedral ceiling, handsome stone facade chimney, loft, skylights, and abundant windows that fill the home with natural light and showcase the surrounding scenery. The main level also features a bedroom and a renovated full bath. The finished walkout lower level is ideal for guests, offering a spacious family room with a wood stove, an additional bedroom, a renovated full bath with laundry. A one-car garage and brand-new heating system complete the package. Ideally located just 5 minutes from Berkshire East Resort and the Deerfield River, 10 minutes to Shelburne Falls, and only 30 minutes to the Berkshires.
Sold for $372,000
$372,000
552 S River Rd, Charlemont, MA 01339
2beds
1,144sqft
Single Family Residence
Built in 1993
1.99 Acres Lot
$366,100 Zestimate®
$325/sqft
$2,356 Estimated rent
Home value
$366,100
$348,000 - $384,000
$2,356/mo
Zestimate® history
Owner options
List your home for rent
$2,356/mo
Rent Zestimate®
Find your next renter with Zillow Rental Manager. Plus, with online applications, you can quickly screen prospective tenants – for free.
$2,356/mo
Rent Zestimate®
Refinance and save
$2,593/mo
Est. payment
Refinancing to a lower rate could help reduce your monthly payments and save thousands over the life of the loan.
$2,593/mo
Est. payment
Explore your selling options
Work with a Zillow partner agent
Leverage their expertise and Zillow's premium Showcase listings to get your home seen by more buyers.
Get startedList with your own agent
Get your home in front of millions of buyers by listing it on Zillow.
Learn how to do itSell it yourself
Take full control of how buyers see your home on Zillow by listing For Sale by Owner (FSBO).
List your homeWhat's special
Cathedral ceilingOne-car garageHandsome stone facade chimneySpacious deckRelaxing wraparound porchOpen kitchenFinished walkout lower level
Zillow last checked:
Listing updated:
Listed by:
Wanda Mooney 413-768-9848,
Coldwell Banker Community REALTORS® 413-625-6366
Bought with:
Lori Baronas
Coldwell Banker Community REALTORS®
Source: MLS PIN,MLS#: 73552319
Facts & features
Interior
Bedrooms & bathrooms
- Bedrooms: 2
- Bathrooms: 2
- Full bathrooms: 2
Primary bedroom
- Features: Closet, Flooring - Wood
- Level: First
Bedroom 2
- Features: Closet, Flooring - Stone/Ceramic Tile
- Level: Basement
Primary bathroom
- Features: No
Bathroom 1
- Features: Bathroom - Full
- Level: First
Bathroom 2
- Features: Bathroom - Full
- Level: Basement
Family room
- Features: Wood / Coal / Pellet Stove, Flooring - Stone/Ceramic Tile
- Level: Basement
Kitchen
- Features: Cathedral Ceiling(s), Flooring - Stone/Ceramic Tile
- Level: First
Living room
- Features: Skylight, Cathedral Ceiling(s), Flooring - Wood
- Level: First
Heating
- Forced Air, Oil
Cooling
- None
Appliances
- Included: Water Heater, Range, Dishwasher, Refrigerator, Washer, Dryer
- Laundry: Electric Dryer Hookup, Washer Hookup, In Basement
Features
- High Speed Internet
- Flooring: Wood, Tile
- Basement: Full,Finished,Walk-Out Access
- Has fireplace: No
Interior area
- Total structure area: 1,144
- Total interior livable area: 1,144 sqft
- Finished area above ground: 520
- Finished area below ground: 624
Property
Parking
- Total spaces: 5
- Parking features: Detached
- Garage spaces: 1
- Uncovered spaces: 4
Accessibility
- Accessibility features: No
Features
- Patio & porch: Porch, Deck
- Exterior features: Porch, Deck, Garden
Lot
- Size: 1.99 Acres
- Features: Wooded
Details
- Parcel number: 3689231
- Zoning: res
Construction
Type & style
- Home type: SingleFamily
- Architectural style: Contemporary
- Property subtype: Single Family Residence
Materials
- Frame
- Foundation: Concrete Perimeter
- Roof: Shingle
Condition
- Year built: 1993
Utilities & green energy
- Electric: Circuit Breakers
- Sewer: Private Sewer
- Water: Private
Community & HOA
Community
- Features: Walk/Jog Trails, House of Worship, Public School
HOA
- Has HOA: No
Location
- Region: Charlemont
Financial & listing details
- Price per square foot: $325/sqft
- Tax assessed value: $197,900
- Annual tax amount: $3,622
- Date on market: 9/7/2026
Price history
| Date | Event | Price |
|---|---|---|
| 9/21/2026 | Sold | $372,000+0.8%$325/sqft |
Source: MLS PIN #73552319 Report a problem | ||
| 8/11/2026 | Pending sale | $369,000$323/sqft |
Source: MLS PIN #73552319 Report a problem | ||
| 7/28/2026 | Contingent | $369,000$323/sqft |
Source: MLS PIN #73552319 Report a problem | ||
| 7/20/2026 | Listed for sale | $369,000$323/sqft |
Source: MLS PIN #73552319 Report a problem | ||
Public tax history
| Year | Property taxes | Tax assessment |
|---|---|---|
| 2025 | $3,622 -1.5% | $197,900 +11.4% |
| 2024 | $3,676 +12.9% | $177,600 +12.5% |
| 2023 | $3,255 +1.1% | $157,800 +1.6% |
| 2022 | $3,219 +2.9% | $155,300 +1.6% |
| 2021 | $3,129 -0.3% | $152,800 -5% |
| 2020 | $3,137 -1.1% | $160,800 |
| 2019 | $3,173 -3.4% | $160,800 |
| 2018 | $3,284 +1.1% | $160,800 |
| 2017 | $3,248 +5.9% | $160,800 +2.7% |
| 2016 | $3,067 +9.6% | $156,500 |
| 2015 | $2,798 +3.9% | $156,500 |
| 2014 | $2,692 -4.1% | $156,500 -4.7% |
| 2013 | $2,808 -6.1% | $164,300 -11.5% |
| 2012 | $2,992 +0.7% | $185,700 |
| 2011 | $2,971 +3.5% | $185,700 +2.1% |
| 2010 | $2,871 +0.8% | $181,800 |
| 2009 | $2,847 +6.7% | $181,800 |
| 2008 | $2,667 -8.4% | $181,800 +1.3% |
| 2007 | $2,912 +8.9% | $179,400 +17% |
| 2006 | $2,675 +2.2% | $153,300 |
| 2005 | $2,618 +4.5% | $153,300 +13% |
| 2004 | $2,505 +5.7% | $135,700 +15.1% |
| 2003 | $2,369 +75.4% | $117,900 +71.1% |
| 2001 | $1,351 | $68,900 |
Find assessor info on the county website
Neighborhood: 01339
Nearby homes
- $17,300-- bd-- ba-- sqftS River Rd, Hawley, MA 01339Off Market
- $30,000-- bd-- ba-- sqftS River Rd, Hawley, MA 01339Off Market
- $397,9003 bd1 ba1.6k sqft502 S River Rd, Charlemont, MA 01339Off Market
- $167,8002 bd1 ba960 sqft1249 Route 2 E, Charlemont, MA 01339Off Market
- $258,5001 bd1 ba700 sqft1231 Route 2 E, Charlemont, MA 01339Off Market
- $184,0004 bd1 ba1.5k sqft1231 Mohawk Trl, Charlemont, MA 01339Off Market
- $329,8002 bd2 ba1.6k sqft1215 Route 2 E, Charlemont, MA 01339Off Market
- $48,2004 bd1 ba1.5k sqft1245 Route 2 E, Charlemont, MA 01339Off Market
Nearby schools
GreatSchools rating
- 5/10Hawlemont RegionalGrades: PK-6Distance: 2 mi
- 4/10Mohawk Trail Regional High SchoolGrades: 7-12Distance: 4.3 mi
Schools provided by the listing agent
- Elementary: Hawlemont
- Middle: Mtrhs
- High: Mtrhs
Source: MLS PIN. This data may not be complete. We recommend contacting the local school district to confirm school assignments for this home.
Sell for more on Zillow
Get a Zillow Showcase℠ listing at no additional cost and you could sell for .
$366,100
2% more
+$7,322
With Zillow Showcase(estimated)
$373,422
Sell for more on Zillow
Get a Zillow Showcase℠ listing at no additional cost and you could sell for .
$366,100
2% more
+$7,322
With Zillow Showcase(estimated)
$373,422
- Massachusetts
- Franklin County
- Charlemont
- 01339
- 552 S River Rd
