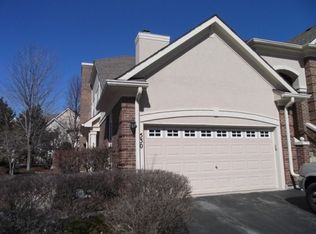
LUXURY RENTAL in GREGGS LANDING of VERNON HILLS! Amazing layout with 2240 SQFT on ONE LEVEL of living space. 2 car attached garage. Second floor townhouse with incredible sunlight throughout the house. GREAT use of space. FULL HOUSE painted with modern colors. Vaulted ceilings and upgraded light fixtures. Wall of windows everywhere! Oversized living room and dining room. Fireplace. Built-in speakers. Upgraded kitchen with granite counters, island, newer stainless steel appliances and a space for breakfast table. Dedicated pantry closet. Access to a deck from the balcony. The master suite is complete with a spa bath including a dual vanity, jacuzzi tub and separate shower as well as a large walk in closet with custom Elfa shelving. Two additional bedrooms, large second bathroom and a laundry room. Spacious garage has room for additional storage. MOVE in ready and very well maintained home. One of the best locations and subdivisions in the area.
Townhouse for rent
$3,295/mo
Fees may apply
552 Saddlebrook Ln, Vernon Hills, IL 60061
3beds
2,240sqft
Price may not include required fees and charges. Learn more|
Townhouse
Available now
Cats, dogs OK
Central air
In unit laundry
2 Attached garage spaces parking
Natural gas, forced air, fireplace
What's special
Two additional bedroomsLarge second bathroomWall of windows everywhereSpace for breakfast tableBuilt-in speakersLaundry roomVaulted ceilings
- 13 days |
- -- |
- -- |
Zillow last checked:
Listing updated:
Travel times

Let’s turn your rent into credit progress
Build credit history with every on-time payment and get credit for the payment you’re already making.
Facts & features
Interior
Bedrooms & bathrooms
- Bedrooms: 3
- Bathrooms: 2
- Full bathrooms: 2
Heating
- Natural Gas, Forced Air, Fireplace
Cooling
- Central Air
Appliances
- Included: Dishwasher, Disposal, Dryer, Microwave, Range, Refrigerator, Washer
- Laundry: In Unit
Features
- Cathedral Ceiling(s), Walk In Closet
- Has fireplace: Yes
Interior area
- Total interior livable area: 2,240 sqft
Property
Parking
- Total spaces: 2
- Parking features: Attached, Garage, Covered
- Has attached garage: Yes
- Details: Contact manager
Features
- Exterior features: Asphalt, Attached, Attached Fireplace Doors/Screen, Balcony, Carbon Monoxide Detector(s), Cathedral Ceiling(s), Common Grounds, Deck, Exterior Maintenance included in rent, Garage, Garage Door Opener, Garage Owned, Gardener included in rent, Heating system: Forced Air, Heating: Gas, Humidifier, In Unit, Landscaped, Living Room, Lot Features: Common Grounds, Landscaped, No Disability Access, No additional rooms, Parking included in rent, Pets - Additional Pet Rent, Cats OK, Deposit Required, Dogs OK, Number Limit, Size Limit, Scavenger included in rent, Screens, Snow Removal included in rent, Walk In Closet, Yes
Details
- Parcel number: 1133403054
Construction
Type & style
- Home type: Townhouse
- Property subtype: Townhouse
Condition
- Year built: 2000
Building
Management
- Pets allowed: Yes
Community & HOA
Location
- Region: Vernon Hills
Financial & listing details
- Lease term: Contact For Details
Price history
| Date | Event | Price |
|---|---|---|
| 6/27/2026 | Listed for rent | $3,295$1/sqft |
Source: MRED as distributed by MLS GRID #12649152 Report a problem | ||
| 8/9/2024 | Listing removed | -- |
Source: Zillow Rentals Report a problem | ||
| 7/25/2024 | Listed for rent | $3,295$1/sqft |
Source: Zillow Rentals Report a problem | ||
| 9/14/2016 | Sold | $340,000-5.5%$152/sqft |
Source: Public Record Report a problem | ||
| 7/19/2016 | Pending sale | $359,900$161/sqft |
Source: Coldwell Banker Residential Brokerage - The Groves #09216530 Report a problem | ||
| 6/3/2016 | Price change | $359,900-1.4%$161/sqft |
Source: Coldwell Banker Residential Brokerage - The Groves #09216530 Report a problem | ||
| 5/5/2016 | Listed for sale | $364,900-4%$163/sqft |
Source: Coldwell Banker Residential Brokerage - The Groves #09216530 Report a problem | ||
| 11/30/2005 | Sold | $380,000+12.1%$170/sqft |
Source: Public Record Report a problem | ||
| 1/21/2005 | Sold | $339,000+11%$151/sqft |
Source: Public Record Report a problem | ||
| 12/4/2000 | Sold | $305,500$136/sqft |
Source: Public Record Report a problem | ||
Neighborhood: 60061
Nearby schools
GreatSchools rating
- 9/10Hawthorn Townline Elementary SchoolGrades: 1-5Distance: 1.1 mi
- 6/10Hawthorn Middle School NorthGrades: 6-8Distance: 1.1 mi
- 8/10Vernon Hills High SchoolGrades: 9-12Distance: 1.3 mi
Nearby cities
Nearby zip codes
Nearby rental buildings
- 210 Shorewood
- Chicago - Vernon Hills - Lincolnshire
- 945 Westmoreland Drive - 10
- Villas by the Lake
- 780 Court of Birch
- 850 Westmoreland Drive - 20
- 775 Court of Spruce
- 735 Court Of Spruce
- 760 Court of Birch - 6
- Emerald Pointe Apartments
- Court of Birch & Spruce
- 704 Court of Birch
- 709 Court of Spruce
- 730 Court of Birch - 3
- 795 Court of Spruce
- Everleigh Vernon Hills 55+ Active Adult Apartments
- The Atworth at Mellody Farm
- 855 Westmoreland Drive - 14
- Chicago - Vernon Hills - Lake Forest
- The Oaks Of Vernon Hills