This lovely home has been meticulously taken care of and pride of ownership shows throughout. Curb appeal abounds from the tasteful landscape to the stately brick front. Step into the living room and you will find plenty of sunny windows and a deep coat closet. Adjacent is the dining room with easy access to the kitchen. The kitchen has been updated with bright white cabinets, a new stainless steel refrigerator, a dishwasher and garbage disposal. Around the corner you will find more cabinets and plenty of closet space. A full bathroom is also on this level with a shower. The washer and dryer were thoughtfully moved upstairs from the basement for added convenience. Upstairs is the primary bedroom with two closets and two secondary bedrooms. The hall bath has been completely refinished and features a walk-in shower with built-in seat and decorative tile, a pedestal sink and ceramic tile floor. Don't forget the basement which has roughed-in plumbing for another bath. The entire house has wood floors under the carpeting plus a whole-house generator. The back yard has a paver patio, a detached garage with opener and a newer, large shed with plenty of storage space. Close to shopping, restaurants and major commuter routes, this home is truly a gem.
Sold for $435,750
$435,750
552 School House Ln, Willow Grove, PA 19090
3beds
1,360sqft
Single Family Residence
Built in 1951
6,250 Square Feet Lot
$437,400 Zestimate®
$320/sqft
$2,735 Estimated rent
Home value
$437,400
$411,000 - $464,000
$2,735/mo
Zestimate® history
Owner options
List your home for rent
$2,735/mo
Rent Zestimate®
Find your next renter with Zillow Rental Manager. Plus, with online applications, you can quickly screen prospective tenants – for free.
$2,735/mo
Rent Zestimate®
Refinance and save
$2,842/mo
Est. payment
Refinancing to a lower rate could help reduce your monthly payments and save thousands over the life of the loan.
$2,842/mo
Est. payment
Explore your selling options
Work with a Zillow partner agent
Leverage their expertise and Zillow's premium Showcase listings to get your home seen by more buyers.
Get startedList with your own agent
Get your home in front of millions of buyers by listing it on Zillow.
Learn how to do itSell it yourself
Take full control of how buyers see your home on Zillow by listing For Sale by Owner (FSBO).
List your homeWhat's special
Tasteful landscapeDetached garage with openerStately brick frontCurb appeal aboundsNew stainless steel refrigeratorPlenty of sunny windowsDishwasher and garbage disposal
Zillow last checked:
Listing updated:
Listed by:
Ruth Ann Roche 215-343-8204,
RE/MAX Centre Realtors
Bought with:
Miranda Speich, RS358009
Keller Williams Real Estate-Langhorne
Source: Bright MLS,MLS#: PAMC2174908
Facts & features
Interior
Bedrooms & bathrooms
- Bedrooms: 3
- Bathrooms: 2
- Full bathrooms: 2
- Main level bathrooms: 1
Rooms
- Room types: Living Room, Dining Room, Primary Bedroom, Bedroom 2, Bedroom 3, Kitchen
Basement
- Area: 0
Heating
- Central, Natural Gas
Cooling
- Central Air, Electric
Appliances
- Included: Gas Water Heater
Features
- Basement: Full
- Has fireplace: No
Interior area
- Total structure area: 1,360
- Total interior livable area: 1,360 sqft
- Finished area above ground: 1,360
- Finished area below ground: 0
Property
Parking
- Total spaces: 1
- Parking features: Garage Door Opener, Detached, Driveway, On Street
- Garage spaces: 1
- Has uncovered spaces: Yes
Accessibility
- Accessibility features: Stair Lift
Features
- Levels: Two
- Stories: 2
- Pool features: None
Lot
- Size: 6,250 Square Feet
- Dimensions: 50.00 x 0.00
Details
- Additional structures: Above Grade, Below Grade
- Parcel number: 590015775006
- Zoning: RESIDENTIAL
- Special conditions: Standard
Construction
Type & style
- Home type: SingleFamily
- Architectural style: Colonial
- Property subtype: Single Family Residence
Materials
- Vinyl Siding
- Foundation: Slab
Condition
- New construction: No
- Year built: 1951
Utilities & green energy
- Sewer: Public Sewer
- Water: Public
Community & HOA
Community
- Subdivision: Coldspring Crossin
HOA
- Has HOA: No
Location
- Region: Willow Grove
- Municipality: UPPER MORELAND TWP
Financial & listing details
- Price per square foot: $320/sqft
- Tax assessed value: $123,620
- Annual tax amount: $6,335
- Date on market: 4/9/2026
- Listing agreement: Exclusive Right To Sell
- Inclusions: Washer, Dryer, Refrigerator, Window Treatments
- Ownership: Fee Simple
Price history
| Date | Event | Price |
|---|---|---|
| 5/29/2026 | Sold | $435,750+0.8%$320/sqft |
Source:  Bright MLS #PAMC2174908 Report a problem Bright MLS #PAMC2174908 Report a problem | ||
| 5/11/2026 | Pending sale | $432,500$318/sqft |
Source: Bright MLS #PAMC2174908 Report a problem | ||
| 4/14/2026 | Contingent | $432,500$318/sqft |
Source: Bright MLS #PAMC2174908 Report a problem | ||
| 4/9/2026 | Listed for sale | $432,500$318/sqft |
Source: Bright MLS #PAMC2174908 Report a problem | ||
Public tax history
| Year | Property taxes | Tax assessment |
|---|---|---|
| 2025 | $6,185 +6.5% | $123,620 |
| 2024 | $5,808 | $123,620 |
| 2023 | $5,808 +9.7% | $123,620 |
| 2022 | $5,296 +1.8% | $123,620 |
| 2021 | $5,201 +2.4% | $123,620 |
| 2020 | $5,078 +2.8% | $123,620 |
| 2019 | $4,942 +2.7% | $123,620 |
| 2018 | $4,812 +3% | $123,620 |
| 2017 | $4,674 +2.3% | $123,620 |
| 2016 | $4,567 +11.9% | $123,620 +8.7% |
| 2015 | $4,081 +1.6% | $113,750 |
| 2014 | $4,015 +2.2% | $113,750 |
| 2013 | $3,928 +1.3% | $113,750 |
| 2012 | $3,877 +2.9% | $113,750 |
| 2011 | $3,768 +4.6% | $113,750 |
| 2010 | $3,603 +4.4% | $113,750 |
| 2009 | $3,452 +8.2% | $113,750 |
| 2008 | $3,189 +2.1% | -- |
| 2007 | $3,124 +2.7% | -- |
| 2006 | $3,042 +2.8% | -- |
| 2005 | $2,959 +7.3% | -- |
| 2004 | $2,757 +5.8% | -- |
| 2003 | $2,607 +6.4% | -- |
| 2002 | $2,450 +8.2% | -- |
| 2000 | $2,264 +0.4% | -- |
| 1999 | $2,256 | -- |
Find assessor info on the county website
Neighborhood: 19090
Nearby homes
- $434,5003 bd1 ba2k sqft554 School House Ln, Willow Grove, PA 19090Off Market
- $360,5003 bd1 ba1.1k sqft550 School House Ln, Willow Grove, PA 19090Off Market
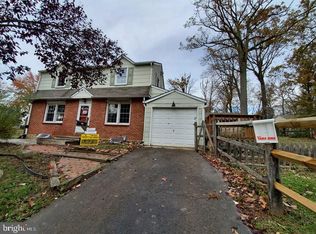
- $478,2003 bd2 ba1.6k sqft556 School House Ln, Willow Grove, PA 19090Off Market
- $409,9003 bd1 ba1.1k sqft329 Silver Ave, Willow Grove, PA 19090Off Market
- $415,5003 bd1 ba1.4k sqft548 School House Ln, Willow Grove, PA 19090Off Market
- $364,5003 bd1 ba1k sqft545 School House Ln, Willow Grove, PA 19090Off Market
- $403,7003 bd1 ba1.3k sqft413 Overlook Ave, Willow Grove, PA 19090Off Market
- $425,0003 bd2 ba1.2k sqft547 School House Ln, Willow Grove, PA 19090Sold
Nearby schools
GreatSchools rating
- 7/10Upper Moreland Elementary SchoolGrades: K-5Distance: 2.2 mi
- 8/10Upper Moreland Middle SchoolGrades: 6-8Distance: 2.1 mi
- 5/10Upper Moreland High SchoolGrades: 9-12Distance: 1 mi
Schools provided by the listing agent
- District: Upper Moreland
Source: Bright MLS. This data may not be complete. We recommend contacting the local school district to confirm school assignments for this home.
Get a cash offer in 3 minutes
Find out how much your home could sell for in as little as 3 minutes with a no-obligation cash offer.
Estimated market value
$437,400
Get a cash offer in 3 minutes
Find out how much your home could sell for in as little as 3 minutes with a no-obligation cash offer.
Estimated market value
$437,400
- Pennsylvania
- Montgomery County
- Willow Grove
- 19090
- 552 School House Ln
Nearby cities
Nearby zip codes
Other Willow Grove Topics
