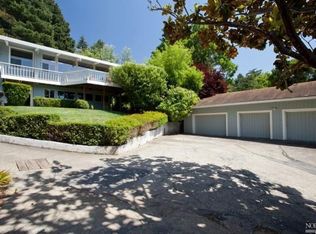
552 Shoreline is located on the iconic Highway 1 in beautiful Mill Valley, CA. This property has two single-family homes and a huge, detached four-car garage. The lower single-family home has a 1BR/1BA, a generous walk-out patio off the kitchen, and a walk-out deck off the living room. There is a parking pad for 2 cars. In between the lower house and the lower house is arguably one of the largest garages in Mill Valley. This structure is built to last and can house up to 4 cars. The upper single-family home has a 2BR/2BA configuration with walk-out decks from the entertaining area and primary bath. With a southwesterly exposure, this property gets lots of sun and natural light. Use as-is or use your imagination to create a compound, dream home, or lot split. The possibilities abound!
31 days
|
4,877
|
273
|
Likely to sell faster than
Zillow last checked:
Listing updated:
Listed by:
Maximillian D. ArmourDRE #01446122415-290-6058,
Compass415-660-9955
Source: SFAR,MLS#: 326051074Originating MLS: San Francisco Association of REALTORS
Facts & features
Interior
Bedrooms & bathrooms
Bedrooms: 3
Bathrooms: 3
Full bathrooms: 3
Rooms
Room types: Workshop, Storage, Possible Guest, Living Room, Laundry, Kitchen, Family Room, Dining Room
Primary bedroom
Area: 0
Dimensions: 0 x 0
Bedroom 1
Area: 0
Dimensions: 0 x 0
Bedroom 2
Area: 0
Dimensions: 0 x 0
Bedroom 3
Area: 0
Dimensions: 0 x 0
Bedroom 4
Area: 0
Dimensions: 0 x 0
Dining room
Level: Main
Area: 0
Dimensions: 0 x 0
Family room
Level: Main
Area: 0
Dimensions: 0 x 0
Kitchen
Features: Quartz Counter, Laminate Counters, Kitchen/Family Combo, Breakfast Area
Level: Main
Area: 0
Dimensions: 0 x 0
Living room
Level: Main
Area: 0
Dimensions: 0 x 0
Heating
Gas, Central
Cooling
None
Appliances
Included: Range Hood, Gas Water Heater, Free-Standing Refrigerator, Free-Standing Gas Range, Disposal, Dishwasher, Washer/Dryer Stacked, Washer, Dryer
Laundry: Laundry Closet, Inside Room
Features
Storage
Flooring: Linoleum, Laminate, Carpet
Basement: None
Has fireplace: No
Interior area
Total structure area: 1,610
Total interior livable area: 1,610 sqft
Property
Parking
Total spaces: 6
Parking features: Driveway, Uncovered Parking Spaces 2+, Side By Side, Garage Door Opener, Detached, 24'+ Deep Garage
Garage spaces: 4
Uncovered spaces: 2
Features
Levels: One
Stories: 1
Patio & porch: Uncovered Patio, Uncovered Deck
Fencing: Wood,Partial,Chain Link
Lot
Size: 0.39 Acres
Features: Landscape Misc
Details
Parcel number: 05006156
Zoning description: See Attached Docs
Special conditions: Offer As Is
Construction
Type & style
Home type: SingleFamily
Architectural style: Ranch,Bungalow
Property subtype: Single Family Residence
Condition
Year built: 1928
Utilities & green energy
Sewer: Public Sewer
Water: Public
Utilities for property: Public, Natural Gas Connected, Electricity Available
Explore the cost of this home by adjusting the details. Changes won't be saved.
Principal & interest
$1,547
Mortgage insurance
$0
Property taxes
$170
Home insurance
$105
HOA fees
$0
Utilities
Not included
All calculations are estimates and provided by Zillow, Inc. for informational purposes only. Actual amounts may vary.
HOA fees may include property taxes on listings classified as Co-Ops. Contact the listing agent and/or owner for fee details.
Mortgage interest rates are dependent on a number of factors, including credit score, down payment, and repayment length. Interest rate data provided by Zillow Group Marketplace, Inc. as of 1/1/1970 from various mortgage lenders with which we have lead or other similar arrangements; the Estimated Payment is an average of those rates.
See how much you could borrow to make a competitive offer.