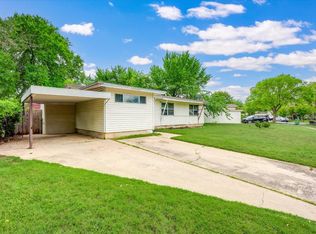
Completely remodeled from the foundation up, this 3 bedroom two full bathroom, beautifully updated home offers the peace of mind of nearly all new construction with city plans, permits, and inspection records available. Extensive renovations include all new exterior finishes, interior sheetrock, plumbing, electrical wiring, electric panelboard, and major system updates throughout. Original iron plumbing was completely replaced with PVC pipes connected to the city mains. City of Hurst inspections completed include foundation, footings, piers, framing and wall bracing, sheetrock, plumbing, electrical, HVAC, steel, driveway, insulation and energy-efficient windows, carport, and final inspection. Pier and beam foundation work was completed in 2024, along with a new roof installed in 2024. Updated HVAC and furnace systems were also brought to current city code standards. Inside, the open concept floor plan features quartz countertops, all new stainless steel appliances, a gas range, and abundant storage closets throughout the home. New energy-efficient windows help improve comfort and efficiency year-round. Outside, enjoy a new driveway, new carport, and backyard storage shed. Conveniently located near Hurst Junior High, Bell Helicopter, shopping centers, restaurants, and major highways for an easy commute throughout DFW. Hurst Recreation Center with tennis, swimming, gym and parks 1 mile away. Hurst offers quick access to SH 10, SH 183, and I-820, making travel to both Dallas and Fort Worth convenient.
Sold
Price Unknown
552 Souder Dr, Hurst, TX 76053
3beds
1,112sqft
Single Family Residence
Built in 1956
3,746 Square Feet Lot
$256,000 Zestimate®
$--/sqft
$1,928 Estimated rent
Home value
$256,000
$238,000 - $274,000
$1,928/mo
Zestimate® history
Owner options
List your home for rent
$1,928/mo
Rent Zestimate®
Find your next renter with Zillow Rental Manager. Plus, with online applications, you can quickly screen prospective tenants – for free.
$1,928/mo
Rent Zestimate®
Refinance and save
Refinancing to a lower rate could help reduce your monthly payments and save thousands over the life of the loan.
Explore your selling options
Work with a Zillow partner agent
Leverage their expertise and Zillow's premium Showcase listings to get your home seen by more buyers.
Get startedList with your own agent
Get your home in front of millions of buyers by listing it on Zillow.
Learn how to do itSell it yourself
Take full control of how buyers see your home on Zillow by listing For Sale by Owner (FSBO).
List your homeWhat's special
New carportOpen concept floor planNew drivewayQuartz countertopsBackyard storage shedNew energy-efficient windowsInterior sheetrock
Zillow last checked:
Listing updated:
Listed by:
Jessica Perales 0712021 817-791-4098,
United Real Estate DFW 817-360-8499
Bought with:
Cathy Hickman, 0726600
Engel&Volkers Dallas Southlake
Source: NTREIS,MLS#: 21276280
Facts & features
Interior
Bedrooms & bathrooms
- Bedrooms: 3
- Bathrooms: 2
- Full bathrooms: 2
Primary bedroom
- Features: Ceiling Fan(s)
- Level: First
- Dimensions: 12 x 15
Bedroom
- Features: Ceiling Fan(s)
- Level: First
- Dimensions: 12 x 11
Bedroom
- Features: Ceiling Fan(s)
- Level: First
- Dimensions: 12 x 11
Primary bathroom
- Level: First
- Dimensions: 8 x 4
Dining room
- Level: First
- Dimensions: 9 x 8
Other
- Level: First
- Dimensions: 8 x 8
Kitchen
- Level: First
- Dimensions: 12 x 8
Living room
- Level: First
- Dimensions: 16 x 13
Heating
- Central, Electric
Cooling
- Central Air, Ceiling Fan(s), Electric
Appliances
- Included: Dishwasher, Gas Range, Refrigerator
Features
- Decorative/Designer Lighting Fixtures, Open Floorplan, Walk-In Closet(s)
- Flooring: Luxury Vinyl Plank, Tile
- Has basement: No
- Has fireplace: No
Interior area
- Total interior livable area: 1,112 sqft
Property
Parking
- Total spaces: 1
- Parking features: Carport, Private
- Carport spaces: 1
Features
- Levels: One
- Stories: 1
- Patio & porch: Front Porch
- Exterior features: Private Yard, Storage
- Pool features: None
- Fencing: Chain Link,Wood
Lot
- Size: 3,746 Square Feet
Details
- Parcel number: 00368679
Construction
Type & style
- Home type: SingleFamily
- Architectural style: Detached
- Property subtype: Single Family Residence
Materials
- Foundation: Pillar/Post/Pier
- Roof: Composition
Condition
- Year built: 1956
Utilities & green energy
- Sewer: Public Sewer
- Water: Public
- Utilities for property: Sewer Available, Water Available
Community & HOA
Community
- Features: Curbs
- Subdivision: Buena Vista Add
HOA
- Has HOA: No
Location
- Region: Hurst
Financial & listing details
- Tax assessed value: $133,942
- Annual tax amount: $2,818
- Date on market: 5/20/2026
- Cumulative days on market: 12 days
- Listing terms: Cash,Conventional,FHA,VA Loan
Price history
| Date | Event | Price |
|---|---|---|
| 6/22/2026 | Sold | -- |
Source: NTREIS #21276280 Report a problem | ||
| 6/9/2026 | Pending sale | $269,900$243/sqft |
Source: NTREIS #21276280 Report a problem | ||
| 6/2/2026 | Contingent | $269,900$243/sqft |
Source: NTREIS #21276280 Report a problem | ||
| 5/20/2026 | Listed for sale | $269,900$243/sqft |
Source: NTREIS #21276280 Report a problem | ||
Public tax history
| Year | Property taxes | Tax assessment |
|---|---|---|
| 2025 | $2,818 -12.9% | $133,942 -15.5% |
| 2024 | $3,238 +5.8% | $158,511 +3.8% |
| 2023 | $3,060 -7.9% | $152,761 +5.9% |
| 2022 | $3,322 | $144,265 +57.3% |
| 2021 | -- | $91,720 |
| 2020 | $2,212 +0.2% | $91,720 |
| 2019 | $2,207 +10.2% | $91,720 +12.1% |
| 2018 | $2,002 +7.8% | $81,803 +8% |
| 2017 | $1,858 -3.1% | $75,750 -10% |
| 2016 | $1,917 +70.1% | $84,200 +95.9% |
| 2015 | $1,127 | $42,984 -4.5% |
| 2014 | $1,127 | $45,000 -18.8% |
| 2013 | -- | $55,400 +2.6% |
| 2012 | -- | $54,000 |
| 2011 | -- | $54,000 -1.3% |
| 2010 | -- | $54,700 -10% |
| 2009 | -- | $60,800 |
| 2008 | -- | $60,800 |
| 2007 | -- | $60,800 |
| 2006 | -- | $60,800 |
| 2005 | -- | $60,800 |
| 2004 | -- | $60,800 +10.9% |
| 2003 | -- | $54,800 -1.3% |
| 2002 | -- | $55,500 +21.4% |
| 2001 | -- | $45,700 |
| 2000 | -- | $45,700 |
Find assessor info on the county website
Neighborhood: Buena Vista
Nearby homes
- $--3 bd2 ba1.3k sqft542 Souder Dr, Hurst, TX 76053Sold
- $252,8003 bd1 ba1.9k sqft560 Souder Dr, Hurst, TX 76053Off Market
- $244,6003 bd2 ba1.3k sqft533 Harmon Rd, Hurst, TX 76053Off Market
- $251,2003 bd2 ba1.2k sqft532 Souder Dr, Hurst, TX 76053Off Market

- $204,3003 bd1 ba1k sqft553 Souder Dr, Hurst, TX 76053Off Market
- $221,3003 bd1 ba1k sqft557 Souder Dr, Hurst, TX 76053Off Market
- $203,6003 bd1 ba1k sqft549 Souder Dr, Hurst, TX 76053Off Market
- $218,0003 bd1 ba1.3k sqft529 Harmon Rd, Hurst, TX 76053Off Market
Nearby schools
GreatSchools rating
- 6/10Harrison Lane Elementary SchoolGrades: PK-6Distance: 0.6 mi
- 6/10Hurst Junior High SchoolGrades: 7-9Distance: 0.1 mi
- 7/10Bell High SchoolGrades: 10-12Distance: 1.8 mi
Schools provided by the listing agent
- Elementary: Harrison
- Middle: Hurst
- High: Bell
- District: Hurst-Euless-Bedford ISD
Source: NTREIS. This data may not be complete. We recommend contacting the local school district to confirm school assignments for this home.
Get a cash offer in 3 minutes
Find out how much your home could sell for in as little as 3 minutes with a no-obligation cash offer.
Estimated market value
$256,000
Get a cash offer in 3 minutes
Find out how much your home could sell for in as little as 3 minutes with a no-obligation cash offer.
Estimated market value
$256,000
- Texas
- Tarrant County
- Hurst
- 76053
- Buena Vista
- 552 Souder Dr
