It's your lucky day! Back on market at no fault of seller. Buyer new circumstances caused buyer not be able to obtain financing. Property will be able to be viewed starting Tueaday 8/25/2026! Excellent convenient location in the Stoney Creek Community of Berea with 3 bedrooms, 2 bathrooms, living room, kitchen, 2 car attached garage, firepit, swing set. New carpet in 2 bedrooms added 07/06/2026. Priced to sell! Lines on video of lot are approximate; refer to plat for accuracy. Call today to view! Please note Seller will need 24 hour notice.
Pending
Price cut: $10.9K (8/25)
$229,000
552 Southfork Dr, Berea, KY 40403
3beds
1,400sqft
Single Family Residence
Built in 2016
0.34 Acres Lot
$227,600 Zestimate®
$164/sqft
$-- HOA
What's special
Swing set
- 53 days
- 129
- 5
Likely to sell faster than
Zillow last checked:
Listing updated:
Listed by:
Stacey A Kelly 859-624-1440,
CENTURY 21 Advantage Realty,
Cassie Foley 859-248-1507,
CENTURY 21 Advantage Realty
Source: Imagine MLS,MLS#: 26016445
Facts & features
Interior
Bedrooms & bathrooms
- Bedrooms: 3
- Bathrooms: 2
- Full bathrooms: 2
Primary bedroom
- Description: carpet replaced 07/06/2026
- Level: First
Bedroom 2
- Description: carpet replaced 07/06/2026
- Level: First
Bedroom 3
- Level: First
Primary bathroom
- Description: Walk in Closet
- Level: First
Bathroom 2
- Level: First
Kitchen
- Level: First
Living room
- Level: First
Utility room
- Description: fresh paint
Heating
- Electric, Forced Air
Cooling
- Electric, Window Unit(s)
Appliances
- Included: Dishwasher, Microwave, Refrigerator, Range
- Laundry: Electric Dryer Hookup, Main Level, Washer Hookup
Features
- Eat-in Kitchen, Walk-In Closet(s), Ceiling Fan(s)
- Flooring: Carpet, Laminate, Tile
- Windows: Insulated Windows
- Has basement: No
- Has fireplace: No
Interior area
- Total structure area: 1,400
- Total interior livable area: 1,400 sqft
- Finished area above ground: 1,400
- Finished area below ground: 0
Video & virtual tour
Property
Parking
- Total spaces: 2
- Parking features: Garage Door Opener, Garage Faces Front
- Garage spaces: 2
- Has uncovered spaces: Yes
Features
- Levels: One
- Fencing: None
- Has view: Yes
- View description: Neighborhood
Lot
- Size: 0.34 Acres
- Features: Landscaped
Details
- Parcel number: 0072016A000111
Construction
Type & style
- Home type: SingleFamily
- Architectural style: Ranch
- Property subtype: Single Family Residence
Materials
- Brick Veneer, Vinyl Siding
- Foundation: Block
- Roof: Shingle
Condition
- Year built: 2016
Utilities & green energy
- Sewer: Public Sewer
- Water: Public
- Utilities for property: Electricity Connected, Sewer Connected, Water Connected
Community & HOA
Community
- Subdivision: Stoney Creek Comm
HOA
- Has HOA: No
Location
- Region: Berea
Financial & listing details
- Price per square foot: $164/sqft
- Tax assessed value: $203,000
- Annual tax amount: $1,914
- Date on market: 8/25/2026
Estimated market value
$227,600
$216,000 - $239,000
$1,888/mo
Price history
| Date | Event | Price |
|---|---|---|
| 8/25/2026 | Pending sale | $229,000$164/sqft |
Source:  Imagine MLS #26016445 Report a problem Imagine MLS #26016445 Report a problem | ||
| 8/25/2026 | Price change | $229,000-4.5%$164/sqft |
Source: Imagine MLS #26016445 Report a problem | ||
| 8/19/2026 | Listed for sale | $239,900$171/sqft |
Source: Imagine MLS #26016445 Report a problem | ||
| 7/28/2026 | Contingent | $239,900$171/sqft |
Source: Imagine MLS #26016445 Report a problem | ||
| 7/20/2026 | Price change | $239,900-2.1%$171/sqft |
Source: Imagine MLS #26016445 Report a problem | ||
| 7/16/2026 | Price change | $245,000-3%$175/sqft |
Source: Imagine MLS #26016445 Report a problem | ||
| 7/10/2026 | Listed for sale | $252,500+77.8%$180/sqft |
Source: Imagine MLS #26016445 Report a problem | ||
| 9/1/2016 | Sold | $142,000$101/sqft |
Source: Agent Provided Report a problem | ||
Public tax history
| Year | Property taxes | Tax assessment |
|---|---|---|
| 2025 | $1,914 -1.6% | $203,000 |
| 2024 | $1,945 +17.9% | $203,000 +19.4% |
| 2023 | $1,649 -0.3% | $170,000 |
| 2022 | $1,654 -1.8% | $170,000 |
| 2021 | $1,685 +16.7% | $170,000 +19.7% |
| 2018 | $1,443 +1.1% | $142,000 |
| 2017 | $1,428 +450.5% | $142,000 +446.2% |
| 2016 | $259 | $26,000 +100% |
| 2015 | -- | $13,000 |
Find assessor info on the county website
Monthly payment
Est. payment
Payment breakdown
Explore the cost of this home by adjusting the details. Changes won't be saved.Climate risks
Neighborhood: 40403
Nearby schools
Schools provided by the listing agent
- Elementary: Kingston
- Middle: Farristown
- High: Madison So
Source: Imagine MLS. This data may not be complete. We recommend contacting the local school district to confirm school assignments for this home.


Similar homes
- $265,0003 bd2 ba1.3k sqft204 Beechwood Dr, Berea, KY 40403For Sale
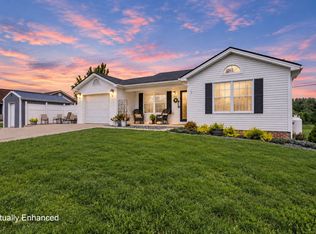
 MLS ID #26023522, Cheri Shaffer, Lifstyl Real Estate. Imagine MLS
 - $233,0003 bd2 ba1.5k sqft1167 Blue Lick Rd, Berea, KY 40403For Sale
 MLS ID #26022093, Robin S Jones, Keller Williams Legacy Group. Imagine MLS
 - $254,0003 bd2 ba1.2k sqft263 Creekwood Dr, Berea, KY 40403For Sale
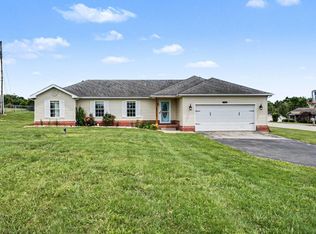 MLS ID #26013310, Daniel Beirne, Opendoor Brokerage LLC. Imagine MLS
 - $240,0003 bd2 ba1.4k sqft1317 Twin Brook Dr, Berea, KY 40403For Sale
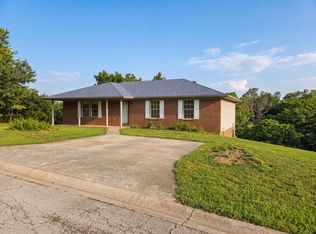 MLS ID #26020598, Daniel Beirne, Opendoor Brokerage LLC. Imagine MLS
 - $243,9003 bd2 ba1.2k sqft60 Shirley St, Berea, KY 40403For SaleMLS ID #26020059, Janie Johnson, CENTURY 21 Advantage Realty. Imagine MLS
- $245,0003 bd2 ba1.7k sqft100 Henry Dr, Berea, KY 40403For SaleMLS ID #26022412, Ciara Isaacs Hagedorn, RE/MAX Elite Lexington. Imagine MLS
- $285,0003 bd2 ba1.2k sqft267 Brook Cv, Berea, KY 40403For SaleMLS ID #26012780, Brock H Milburn, Lifstyl Real Estate. Imagine MLS
- $199,9993 bd2 ba1.5k sqft1040 Big Hill Rd, Berea, KY 40403For SaleMLS ID #26021317, Kierstin Shaffer, Berkshire Hathaway HomeServices Foster Realtors. Imagine MLS
- $300,0004 bd2 ba1.8k sqft4961 Battlefield Memorial Hwy, Berea, KY 40403For SaleMLS ID #26022787, Bob Sophiea, eXp Realty, LLC. Imagine MLS
- $265,0003 bd2 ba1.3k sqft322 Village Dr, Berea, KY 40403For SaleMLS ID #26013139, Whitney Hubbard, New Beginnings Real Estate LLC. Imagine MLS
- $319,9003 bd2 ba1.6k sqft109 Elm St, Berea, KY 40403For SaleMLS ID #26015256, Steven G King, CENTURY 21 Advantage Realty. Imagine MLS
- $179,9003 bd2 ba1k sqft205 Dinsmore St, Berea, KY 40403For SaleMLS ID #26021265, Jaime Daniel Delgado, Plum Tree Realty. Imagine MLS
- $279,9003 bd2 ba1.5k sqft113 Legacy Dr, Berea, KY 40403For SaleMLS ID #26013391, M Matthew Silcox, WEICHERT REALTORS - Ford Brothers. Imagine MLS
- $205,0003 bd2 ba1.3k sqft301 Jessica Cir, Richmond, KY 40475For SaleMLS ID #26020041, Tina D French, The Real Estate Co.. Imagine MLS
- $200,0003 bd1 ba1.4k sqft147 Mary St, Berea, KY 40403For SaleMLS ID #26019569, Autumn Ballard, Keller Williams Legacy Group. Imagine MLS
- $309,9005 bd3 ba2k sqft364 Ridgeview Dr, Berea, KY 40403For SaleMLS ID #26021628, Claudia Padgett, Zen Door Real Estate, Inc. Imagine MLS
- $218,0003 bd2 ba1.3k sqft619 Matalines Way, Berea, KY 40403For SaleMLS ID #26011443, Linda Lester, Coldwell Banker McMahan. Imagine MLS
- $270,0003 bd2 ba1.3k sqft110 Primrose Cir, Richmond, KY 40475For SaleMLS ID #26023416, Tina Witt, Keller Williams Legacy Group. Imagine MLS
- $236,9005 bd2 ba1.8k sqft1241 Flat Gap Rd, Berea, KY 40403For SaleMLS ID #26014274, Delma Peercy, BlueHorse Realty. Imagine MLS
