Welcome to your coastal dream home in The Highlands! Nestled in the charming town of Shallotte, NC, this meticulously maintained 1.5-story residence, built in 2019, is a haven of modern comfort and coastal elegance. Just 10 miles from the serene sands of Holden Beach and a short 45-minute drive to Wilmington's vibrant dining, entertainment, and shopping scene, this location offers the perfect balance of peaceful beach town living and easy access to big-city amenities.
Step inside to discover an inviting open floor plan that's perfect for entertaining. The spacious great room provides a central hub for daily living, while the modern kitchen presents granite countertops, stainless steel appliances, a large island, and a pantry—ideal for culinary enthusiasts. The dining area opens onto a rear patio, offering the perfect flow for indoor-outdoor gatherings.
On the main level, you'll find three bedrooms, including a luxurious Owner's Suite with a walk-in closet and a private bath equipped with dual sinks and a separate shower. Upstairs, a versatile bonus room awaits, perfect for use as an office, gym, or guest retreat.
For year-round enjoyment, the home features a Carolina Room, where you can unwind by the cozy fireplace. This sun-filled space offers the perfect retreat in every season—whether you're relaxing on a cool winter evening or enjoying the warm coastal breeze in the summer.
Step outside and imagine lounging on your back deck or cooling off in the above-ground pool during summer days. The spacious cul-de-sac lot provides ample privacy, making this home the ultimate coastal retreat. With a finished two-car garage, plenty of storage, and owner-owned solar this property has everything you need to embrace the laid-back coastal lifestyle along the barrier islands of Brunswick County.
Sold for $380,000
$380,000
552 Stonehaven Court, Shallotte, NC 28470
3beds
2,183sqft
Single Family Residence
Built in 2019
0.56 Acres Lot
$380,700 Zestimate®
$174/sqft
$2,390 Estimated rent
Home value
$380,700
$343,000 - $423,000
$2,390/mo
Zestimate® history
Owner options
List your home for rent
$2,390/mo
Rent Zestimate®
Find your next renter with Zillow Rental Manager. Plus, with online applications, you can quickly screen prospective tenants – for free.
$2,390/mo
Rent Zestimate®
Refinance and save
$2,218/mo
Est. payment
Refinancing to a lower rate could help reduce your monthly payments and save thousands over the life of the loan.
$2,218/mo
Est. payment
Explore your selling options
Work with a Zillow partner agent
Leverage their expertise and Zillow's premium Showcase listings to get your home seen by more buyers.
Get startedList with your own agent
Get your home in front of millions of buyers by listing it on Zillow.
Learn how to do itSell it yourself
Take full control of how buyers see your home on Zillow by listing For Sale by Owner (FSBO).
List your homeWhat's special
Above-ground poolCozy fireplaceRear patioBack deckVersatile bonus roomSeparate showerOpen floor plan
Zillow last checked:
Listing updated:
Listed by:
Amy H Chavis 910-639-2677,
eXp Realty
Bought with:
Cheryl L McKnight, 258560
Intracoastal Realty
Source: Hive MLS,MLS#: 100470503 Originating MLS: Brunswick County Association of Realtors
Originating MLS: Brunswick County Association of RealtorsFacts & features
Interior
Bedrooms & bathrooms
- Bedrooms: 3
- Bathrooms: 2
- Full bathrooms: 2
Primary bedroom
- Level: Primary Living Area
Dining room
- Features: Eat-in Kitchen
Heating
- Heat Pump
Cooling
- Central Air
Appliances
- Included: Vented Exhaust Fan, Electric Oven, Built-In Microwave, Washer, Refrigerator, Dryer, Dishwasher
- Laundry: Dryer Hookup, Washer Hookup, Laundry Closet
Features
- Master Downstairs, Walk-in Closet(s), Solid Surface, Ceiling Fan(s), Pantry, Walk-in Shower, Blinds/Shades, Walk-In Closet(s)
- Flooring: Carpet, LVT/LVP, Tile
Interior area
- Total structure area: 2,183
- Total interior livable area: 2,183 sqft
Property
Parking
- Total spaces: 4
- Parking features: Garage Faces Front
- Uncovered spaces: 4
Features
- Levels: One and One Half
- Stories: 1
- Patio & porch: Deck
- Pool features: Above Ground
- Fencing: Back Yard
Lot
- Size: 0.56 Acres
- Dimensions: 15'9 x 163' x 167' x 113' x 321'
- Features: Cul-De-Sac
Details
- Additional structures: Shed(s)
- Parcel number: 182ha022
- Zoning: Sh-R-10
- Special conditions: Standard
Construction
Type & style
- Home type: SingleFamily
- Property subtype: Single Family Residence
Materials
- Vinyl Siding
- Foundation: Crawl Space
- Roof: Shingle
Condition
- New construction: No
- Year built: 2019
Utilities & green energy
- Water: Public
- Utilities for property: Water Available
Community & HOA
Community
- Security: Smoke Detector(s)
- Subdivision: The Highlands
HOA
- Has HOA: Yes
- Amenities included: Management, Master Insure, Sidewalks, Street Lights
- HOA fee: $120 monthly
- HOA name: CAM at OIB
- HOA phone: 910-579-5163
Location
- Region: Shallotte
Financial & listing details
- Price per square foot: $174/sqft
- Tax assessed value: $336,730
- Annual tax amount: $2,395
- Date on market: 5/31/2025
- Cumulative days on market: 139 days
- Listing agreement: Exclusive Right To Sell
- Listing terms: Cash,Conventional,FHA,VA Loan
- Road surface type: Paved
Price history
| Date | Event | Price |
|---|---|---|
| 3/31/2025 | Sold | $380,000-2.5%$174/sqft |
Source:  Hive MLS #100470503 Report a problem Hive MLS #100470503 Report a problem | ||
| 2/27/2025 | Pending sale | $389,900$179/sqft |
Source:  Doorify MLS #10057612 Report a problem Doorify MLS #10057612 Report a problem | ||
| 2/26/2025 | Contingent | $389,900$179/sqft |
Source: Hive MLS #100470503 Report a problem | ||
| 2/21/2025 | Price change | $389,900-1%$179/sqft |
Source: Doorify MLS #10057612 Report a problem | ||
| 1/2/2025 | Listed for sale | $394,000$180/sqft |
Source: Hive MLS #100470503 Report a problem | ||
| 12/6/2024 | Listing removed | $394,000$180/sqft |
Source: Doorify MLS #10057612 Report a problem | ||
| 12/6/2024 | Price change | $394,000-0.3%$180/sqft |
Source: Doorify MLS #10057612 Report a problem | ||
| 10/10/2024 | Listed for sale | $395,000+14.5%$181/sqft |
Source: Doorify MLS #10057612 Report a problem | ||
| 11/4/2022 | Sold | $345,000+28.5%$158/sqft |
Source: Public Record Report a problem | ||
| 9/9/2020 | Sold | $268,500$123/sqft |
Source: Public Record Report a problem | ||
Public tax history
| Year | Property taxes | Tax assessment |
|---|---|---|
| 2025 | $2,395 +0.8% | $336,730 |
| 2024 | $2,377 +3.3% | $336,730 |
| 2023 | $2,302 +13.4% | $336,730 +52.6% |
| 2022 | $2,029 +1.5% | $220,650 |
| 2021 | $1,999 +49.4% | $220,650 +55.7% |
| 2020 | $1,338 +402.4% | $141,730 +372.4% |
| 2019 | $266 +92.7% | $30,000 +100% |
| 2018 | $138 +2.2% | $15,000 |
| 2017 | $135 | $15,000 |
| 2016 | $135 | $15,000 |
| 2015 | $135 | $15,000 |
| 2010 | -- | -- |
| 2009 | -- | -- |
| 2008 | -- | -- |
Find assessor info on the county website
Neighborhood: 28470
Nearby homes
- $352,5003 bd2 ba1.6k sqft556 Stonehaven Ct, Shallotte, NC 28470Off Market
- $337,7003 bd3 ba1.6k sqft551 Stonehaven Ct, Shallotte, NC 28470Off Market
- $---- bd-- ba-- sqft551 Stone Haven Ct, Shallotte, NC 28470Off Market
- $--25.72 Acres0 Edinburgh Dr, Shallotte, NC 28470Off Market
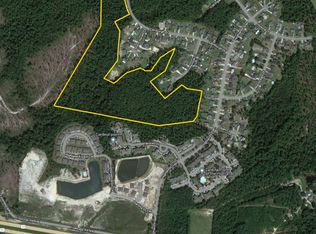
- $--25.72 AcresEdinburgh Dr, Shallotte, NC 28470Off Market
- $376,8003 bd2 ba1.8k sqft560 Stonehaven Ct, Shallotte, NC 28470Off Market
- $375,3003 bd2 ba2.1k sqft559 Stonehaven Ct, Shallotte, NC 28470Off Market
- $313,4003 bd2 ba1.5k sqft555 Stonehaven Ct, Shallotte, NC 28470Off Market
Nearby schools
GreatSchools rating
- 2/10Supply ElementaryGrades: PK-5Distance: 6.7 mi
- 4/10Shallotte MiddleGrades: 6-8Distance: 2.2 mi
- 4/10West Brunswick HighGrades: 9-12Distance: 2.5 mi
Schools provided by the listing agent
- Middle: Shallotte Middle
- High: West Brunswick
Source: Hive MLS. This data may not be complete. We recommend contacting the local school district to confirm school assignments for this home.
Get a cash offer in 3 minutes
Find out how much your home could sell for in as little as 3 minutes with a no-obligation cash offer.
Estimated market value
$380,700
Get a cash offer in 3 minutes
Find out how much your home could sell for in as little as 3 minutes with a no-obligation cash offer.
Estimated market value
$380,700
- North Carolina
- Brunswick County
- Shallotte
- 28470
- 552 Stonehaven Court
Nearby cities
Nearby zip codes
Other Shallotte Topics
