Skip main navigation
Off market
  • $348,600

    552 Stonewall Ave, Haines City, FL 33844

    4beds
    2,980sqft
    Single Family Residence
    Built in 2006
    6,098 Square Feet Lot
    $348,600 Zestimate®
    $117/sqft
    $2,465 Estimated rent

    Home value

    $348,600

    $331,000 - $366,000

    $2,465/mo

    Zestimate® history
    Loading
    Loading...

    Owner options

    List your home for rent

    $2,465/mo

    Rent Zestimate®

    Find your next renter with Zillow Rental Manager. Plus, with online applications, you can quickly screen prospective tenants – for free.

    Learn more

    $2,465/mo

    Rent Zestimate®

    Refinance and save

    $2,392/mo

    Est. payment

    Refinancing to a lower rate could help reduce your monthly payments and save thousands over the life of the loan.

    See today's rates

    $2,392/mo

    Est. payment

    Explore your selling options

    Work with a Zillow partner agent

    Leverage their expertise and Zillow's premium Showcase listings to get your home seen by more buyers.

    Get started

    List with your own agent

    Get your home in front of millions of buyers by listing it on Zillow.

    Learn how to do it

    Sell it yourself

    Take full control of how buyers see your home on Zillow by listing For Sale by Owner (FSBO).

    List your home

    What's special

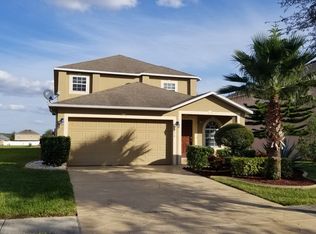
    RECENTLY REDUCED below market value. Welcome to this magnificently spacious 4 bedroom, 3 1/2 bath home in Stonewood Crossings. In the market for a home with lots of space then look no further! Upon entering, your greeted by a large formal living/dining room combination. Just behind lies a large spacious eat in kitchen, center island including it very own prep sink, oak cabinets, whirlpool appliances, walk in pantry, utility closet and entrance to both the formal dining and large family room. What better than to be able to entertain guests while preparing for them! Climbing the great staircase to the left lies a large open loft. Great for playroom, teen's game room or home office. This second level boasts not one but two master bedrooms. One with master bath, garden tub, dual sinks, and large his/her walk in closets. Trey ceiling enhances the room's size and beauty. Decorative arched windows frame the front and side of this room. Second master has full bath and 2 walk in closets. Down the hall are two additional bedrooms with separate full sized bath. Both back and front feature a covered patio porch. Richly manicured St. Augustine sod, fruit trees, rain gutters, automatic irrigation, Taeex pest control system installed, and coded garage entry. Home has recently been painted inside and out. First floor recently tiled with 18 inch ceramic tiles. Close to all restaurants, Walmart, Posner Park Shopping Center, Interstate 4 and just 30 minutes from Disney. Don't miss the opportunity to view this must see, fantastic home. Buyer to verify all room dimensions and HOA requirements.

    This property is not currently displayed as for sale or rent on Zillow. This may be different from what's on other websites or public sources.

    Originating MLS: Osceola

    Facts & features

    Interior

    Bedrooms & bathrooms
    • Bedrooms: 4
    • Bathrooms: 4
    • Full bathrooms: 3
    • 1/2 bathrooms: 1
    Heating
    • Forced air, Electric
    Cooling
    • Central
    Appliances
    • Included: Dishwasher, Garbage disposal, Microwave, Range / Oven, Refrigerator
    • Laundry: Laundry Closet
    Features
    • Eating Space In Kitchen, High Ceiling(s), Open Floorplan, Walk-In Closet(s), Solid Wood Cabinets, Thermostat, Kitchen/Family Room Combo, Living Room/Dining Room Combo, Tray Ceiling(s)
    • Flooring: Tile, Carpet
    • Windows: Blinds
    • Has fireplace: No
    Interior area
    • Structure area source: Public Records
    • Total interior livable area: 2,980 sqft

    Property

    Parking
    • Total spaces: 2
    • Parking features: Garage - Attached
    Features
    • Levels: Two
    • Patio & porch: Patio, Covered, Front Porch
    • Exterior features: Stucco
    Lot
    • Size: 6,098 Square Feet
    • Residential vegetation: Fruit Trees, Mature Landscaping
    Details
    • Parcel number: 272716740502000480

    Construction

    Type & style
    • Home type: SingleFamily
    • Property subtype: Single Family Residence
    Materials
    • Wood
    • Foundation: Slab
    • Roof: Shake / Shingle
    Condition
    • Completed
    • Year built: 2006

    Utilities & green energy

    • Sewer: Public Sewer
    • Water: Public
    • Utilities for property: Electricity Connected, Phone Available, Cable Available

    Community & HOA

    Community
    • Subdivision: STONEWOOD CROSSINGS PHASE 1
    HOA
    • Has HOA: Yes
    • HOA fee: $42 monthly
    Location
    • Region: Haines City

    Financial & listing details

    • Price per square foot: $117/sqft
    • Tax assessed value: $308,185
    • Annual tax amount: $4,585
    • Listing terms: Cash, Conventional, FHA, VA Loan, USDA Loan
    • Ownership: Fee Simple

    Price history

    DateEventPrice
    5/11/2021Listing removed--
    Source: Stellar MLS #S5033944 Report a problem
    1/29/2021Sold$274,000-0.7%$92/sqft
    Source: Stellar MLS #S5033944 Report a problem
    10/30/2020Pending sale$275,999$93/sqft
    Source: KELLER WILLIAMS AT THE LAKES #S5033944 Report a problem
    8/20/2020Price change$275,999-1.4%$93/sqft
    Source: KELLER WILLIAMS AT THE LAKES #S5033944 Report a problem
    8/6/2020Price change$279,990-1.8%$94/sqft
    Source: KELLER WILLIAMS AT THE LAKES #S5033944 Report a problem
    6/1/2020Price change$284,990-1.7%$96/sqft
    Source: KELLER WILLIAMS AT THE LAKES #S5033944 Report a problem
    5/9/2020Listed for sale$290,000+106.3%$97/sqft
    Source: KELLER WILLIAMS AT THE LAKES #S5033944 Report a problem
    3/28/2017Listing removed$1,475
    Source: Rent A Florida Home Report a problem
    3/18/2017Price change$1,475-1.7%
    Source: Rent A Florida Home Report a problem
    1/26/2017Listed for rent$1,500+25.5%$1/sqft
    Source: RENT A FLORIDA HOME #O5487814 Report a problem
    9/9/2011Listing removed$1,195
    Source: RE/MAX ASSURED #O5056701 Report a problem
    7/15/2011Sold$140,600-48.9%$47/sqft
    Source: Public Record Report a problem
    7/15/2011Price change$1,195-0.4%
    Source: RE/MAX ASSURED #O5050719 Report a problem
    6/23/2011Listed for rent$1,200
    Source: RE/MAX Assured #O5050719 Report a problem
    5/6/2011Listing removed$1,200
    Source: RE/MAX ASSURED #O5039474 Report a problem
    4/13/2011Listed for rent$1,200
    Source: Assured Home Sales Report a problem
    10/4/2006Sold$275,000$92/sqft
    Source: Public Record Report a problem

    Public tax history

    YearProperty taxesTax assessment
    2025$4,585 +1.9%$279,510 +2.9%
    2024$4,501 +2.6%$271,633 +3%
    2023$4,385 +2.8%$263,721 +3%
    2022$4,264 +41.9%$256,040 +35.4%
    2021$3,006 +1.2%$189,040 +1.4%
    2020$2,971 +0.9%$186,430 +2.3%
    2019$2,944 -10.4%$182,239 +1.9%
    2018$3,285 +1.7%$178,841 +2.1%
    2017$3,229 +16%$175,163 +2.1%
    2016$2,783 -1.8%$171,560 +0.7%
    2015$2,835 -11.7%$170,367 +30.3%
    2014$3,210 +14.6%$130,706 +10%
    2013$2,800 +14%$118,824 +10%
    2012$2,457 +15.8%$108,022 -21.7%
    2011$2,121 -13.7%$138,022 -7.6%
    2010$2,459 -22.6%$149,455 -16.7%
    2009$3,179 -10.7%$179,331 -11.6%
    2008$3,561 $202,758
    2007-- --
    2006$966 --
    Find assessor info on the county website

    Neighborhood: 33844

    Nearby schools

    GreatSchools rating
    Schools provided by the listing agent
    • District: POLK

    Source: The MLS. This data may not be complete. We recommend contacting the local school district to confirm school assignments for this home.

    Get a cash offer in 3 minutes
    Find out how much your home could sell for in as little as 3 minutes with a no-obligation cash offer.
    Estimated market value
    $348,600
    Get a cash offer in 3 minutes
    Find out how much your home could sell for in as little as 3 minutes with a no-obligation cash offer.
    Estimated market value
    $348,600