Skip main navigation
Sold for $545,000
  • $545,000

    552 Stratford Parkway, Winder, GA 30680

    4beds
    5,760sqft
    Single Family Residence
    Built in 2008
    1.21 Acres Lot
    $582,700 Zestimate®
    $95/sqft
    $3,379 Estimated rent

    Home value

    $582,700

    $554,000 - $618,000

    $3,379/mo

    Zestimate® history
    Loading
    Loading...

    Owner options

    List your home for rent

    $3,379/mo

    Rent Zestimate®

    Find your next renter with Zillow Rental Manager. Plus, with online applications, you can quickly screen prospective tenants – for free.

    Learn more

    $3,379/mo

    Rent Zestimate®

    Refinance and save

    $3,272/mo

    Est. payment

    Refinancing to a lower rate could help reduce your monthly payments and save thousands over the life of the loan.

    See today's rates

    $3,272/mo

    Est. payment

    Explore your selling options

    Work with a Zillow partner agent

    Leverage their expertise and Zillow's premium Showcase listings to get your home seen by more buyers.

    Get started

    List with your own agent

    Get your home in front of millions of buyers by listing it on Zillow.

    Learn how to do it

    Sell it yourself

    Take full control of how buyers see your home on Zillow by listing For Sale by Owner (FSBO).

    List your home

    What's special

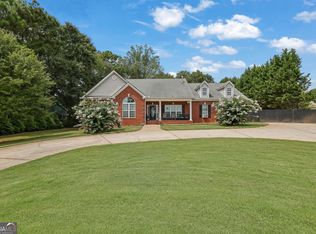
    Welcome home to this well-maintained 4-side brick home, with amazing upgrades in Stratford Manor Over 5000 sq ft, with 4 bedrooms, 4 bathrooms, and a large estate lot and no HOA, this home has plenty of room to grow! An open-concept main level draws you into the foyer that is flanked by a formal dining room and living room/office. The chef's kitchen boasts ample counter space and custom cabinetry including storage in the island; open to the spacious family room with ceiling height double-sided fireplace, and sunroom, this floorpan is perfect for entertaining. The primary suite on the main level has gleaming hardwood floors, tray ceiling, room for a sitting area, and a spa-like en-suite bathroom with granite countertops, a separate tile shower, a soaking tub, double vanity, and walk-in closet. 2 additional guest rooms with a shared jack-and-jill bathroom mean plenty of room for family and friends. An additional room can be used for a bedroom or office. Other upgrades include solid wood doors, heavy crown molding, and a central vacuum system. Off of the kitchen is the mudroom with a washer, dryer, and utility sink with additional built-in cabinetry and a full bathroom. Take the stairs or Acorn stairlift to the terrace level, featuring an in-law suite with a full kitchen, living area, bedroom, and full bathroom. There is additional flex space that can be used a home gym, game room, shop area, etc. There is also a separate garage entrance with driveway access! The patio off the back of the home features a masonry built-in grill. A car enthusiast's dream: the 3 car garage includes HVAC and epoxy-sealed floors. This home has it all - schedule your showing today.

    Zillow last checked:

    Listing updated:

    Listed by:

    Kimberly Harkey 770-595-7812,

    Heritage Realty & Associates

    Bought with:

    Non Member

    ATHENS AREA ASSOCIATION OF REALTORS

    Source: Hive MLS,MLS#: CM1014497MLS LogoOriginating MLS: Athens Area Association of REALTORS

    Facts & features

    Interior

    Bedrooms & bathrooms
    • Bedrooms: 4
    • Bathrooms: 4
    • Full bathrooms: 4
    • Main level bathrooms: 3
    • Main level bedrooms: 3
    Rooms
    • Room types: In-Law Suite
    Bedroom 1
    • Level: Main
    • Dimensions: 0 x 0
    Bedroom 1
    • Level: Lower
    • Dimensions: 0 x 0
    Bedroom 2
    • Level: Main
    • Dimensions: 0 x 0
    Bedroom 3
    • Level: Main
    • Dimensions: 0 x 0
    Bathroom 1
    • Level: Lower
    • Dimensions: 0 x 0
    Bathroom 1
    • Level: Main
    • Dimensions: 0 x 0
    Bathroom 2
    • Level: Main
    • Dimensions: 0 x 0
    Bathroom 3
    • Level: Main
    • Dimensions: 0 x 0
    Heating
    • Central, Heat Pump
    Cooling
    • Central Air, Electric, Heat Pump
    Appliances
    • Included: Dishwasher, Microwave, Range, Refrigerator
    Features
    • Tray Ceiling(s), Ceiling Fan(s), Cathedral Ceiling(s), Central Vacuum, Kitchen Island, In-Law Floorplan
    • Flooring: Carpet, Tile, Wood
    • Basement: Bathroom,Full,Partially Finished,Unfinished
    • Number of fireplaces: 1
    • Fireplace features: Gas
    Interior area
    • Total interior livable area: 5,760 sqft
    • Finished area above ground: 2,880
    • Finished area below ground: 1,880

    Property

    Parking
    • Total spaces: 10
    • Parking features: Detached, Garage Door Opener
    • Garage spaces: 4
    Features
    • Patio & porch: Porch, Screened
    • Exterior features: Other
    Lot
    • Size: 1.21 Acres
    • Features: Level, Open Lot, Sloped, Sprinkler System
    • Topography: Sloping
    Details
    • Additional structures: Other
    • Parcel number: xx084D 001

    Construction

    Type & style
    • Home type: SingleFamily
    • Architectural style: Ranch,Traditional
    • Property subtype: Single Family Residence
    Materials
    • Brick
    • Foundation: Slab
    Condition
    • Year built: 2008

    Utilities & green energy

    • Sewer: Septic Tank
    • Water: Public

    Community & HOA

    Community
    • Security: Security System
    • Subdivision: Stratford Manor
    HOA
    • Has HOA: No
    Location
    • Region: Winder

    Financial & listing details

    • Price per square foot: $95/sqft
    • Tax assessed value: $408,216
    • Annual tax amount: $518
    • Date on market: 2/18/2024
    • Cumulative days on market: 127 days
    • Listing agreement: Exclusive Right To Sell
    • Inclusions: Ceiling Fans, Central Vacuum, Security System

    Price history

    DateEventPrice
    7/22/2024Sold$545,000-1.8%$95/sqft
    Source: Hive MLS #CM1014497 Report a problem
    6/24/2024Pending sale$554,900$96/sqft
    Source: Hive MLS #1014497 Report a problem
    6/24/2024Contingent$554,900$96/sqft
    Source: GAMLS #20171839 Report a problem
    6/5/2024Price change$554,900-0.9%$96/sqft
    Source: GAMLS #20171839 Report a problem
    4/22/2024Price change$559,900-0.7%$97/sqft
    Source: GAMLS #20171839 Report a problem
    3/29/2024Price change$563,900-0.2%$98/sqft
    Source: GAMLS #20171839 Report a problem
    2/18/2024Listed for sale$564,900+1514%$98/sqft
    Source: GAMLS #20171839 Report a problem
    11/30/2007Sold$35,000$6/sqft
    Source: Public Record Report a problem

    Public tax history

    YearProperty taxesTax assessment
    2025$3,818 +437%$163,286 +2.4%
    2024$711 -22.4%$159,485 -1.2%
    2023$916 +137.2%$161,485 +27.6%
    2022$386 +46.9%$126,529 +12.8%
    2021$263 -22.7%$112,152
    2020$340 $112,152
    2019-- $112,152 +11.5%
    2018$802 +74.6%$100,574 +13.1%
    2017$459 -20.3%$88,894 -0.4%
    2016$576 $89,225 -0.8%
    2015$576 -17.7%$89,962 +7.2%
    2014$699 +12.7%$83,905 +7%
    2013$621 $78,386
    2012-- --
    2011-- --
    2010-- --
    2009-- --
    2008-- --
    2007-- --
    Find assessor info on the county website

    Neighborhood: 30680

    Nearby schools

    GreatSchools rating
    Schools provided by the listing agent
    • Elementary: Holsenbeck
    • Middle: Bear Creek Middle School
    • High: Winder-Barrow

    Source: Hive MLS. This data may not be complete. We recommend contacting the local school district to confirm school assignments for this home.

    Get a cash offer in 3 minutes
    Find out how much your home could sell for in as little as 3 minutes with a no-obligation cash offer.
    Estimated market value
    $582,700
    Get a cash offer in 3 minutes
    Find out how much your home could sell for in as little as 3 minutes with a no-obligation cash offer.
    Estimated market value
    $582,700