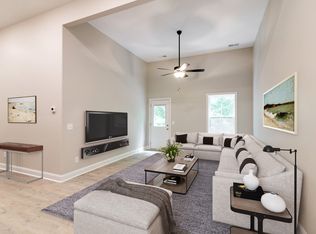
Bring the outside ~ in with large black framed windows, Decks at each level using the Best Material for decking. Features Gas tankless water heater, painted garage floors, upscale lighting, cabinetry, countertops and appliances upgraded gas stove and under counter microwave oven. Great room features ceiling beams, fireplace with accent wall and coffered ceiling in master bedroom. Custom cabinet design in master closets. Additional built in cabinets in the downstairs Club room. Small touches throughout makes this Home a SHOWCASE in the community. Main Suite features back corner privacy with beautiful view of the tree lined forest in backyard. Downstairs will provide you will additional living. The HOA Provides homeowner with lawn care, landscaping care, yard irrigation, weekly trash pickup, neighborhood street lights, neighborhood clubhouse and outdoor firepit area Under contract cont on Sale of Buyers Home.
Closed
$480,000
552 Summit View Cir Lot 27, Clarksville, TN 37043
4beds
2,111sqft
Single Family Residence, Residential
Built in 2023
-- sqft lot
$482,000 Zestimate®
$227/sqft
$2,364 Estimated rent
Home value
$482,000
$458,000 - $506,000
$2,364/mo
Zestimate® history
Owner options
List your home for rent
$2,364/mo
Rent Zestimate®
Find your next renter with Zillow Rental Manager. Plus, with online applications, you can quickly screen prospective tenants – for free.
$2,364/mo
Rent Zestimate®
Refinance and save
$3,044/mo
Est. payment
Refinancing to a lower rate could help reduce your monthly payments and save thousands over the life of the loan.
$3,044/mo
Est. payment
Explore your selling options
Work with a Zillow partner agent
Leverage their expertise and Zillow's premium Showcase listings to get your home seen by more buyers.
Get startedList with your own agent
Get your home in front of millions of buyers by listing it on Zillow.
Learn how to do itSell it yourself
Take full control of how buyers see your home on Zillow by listing For Sale by Owner (FSBO).
List your homeWhat's special
Club roomYard irrigationCustom cabinet designNeighborhood clubhouseBack corner privacyPainted garage floorsAccent wall
Zillow last checked:
Listing updated:
Listed by:
Karen Blick 931-237-1852,
Keller Williams Realty,
Johnathan Wyatt Blick 931-237-1830,
Keller Williams Realty
Bought with:
Joey Williamson, 328978
Keller Williams Realty Clarksville
Source: RealTracs MLS as distributed by MLS GRID,MLS#: 2493727
Facts & features
Interior
Bedrooms & bathrooms
- Bedrooms: 4
- Bathrooms: 3
- Full bathrooms: 3
- Main level bedrooms: 2
Bedroom 1
- Features: Suite
- Level: Suite
- Area: 192 Square Feet
- Dimensions: 16x12
Bedroom 2
- Features: Bath
- Level: Bath
- Area: 143 Square Feet
- Dimensions: 13x11
Bedroom 3
- Features: Extra Large Closet
- Level: Extra Large Closet
- Area: 156 Square Feet
- Dimensions: 13x12
Bedroom 4
- Features: Extra Large Closet
- Level: Extra Large Closet
- Area: 156 Square Feet
- Dimensions: 13x12
Bonus room
- Features: Basement Level
- Level: Basement Level
- Area: 336 Square Feet
- Dimensions: 21x16
Dining room
- Features: Combination
- Level: Combination
- Area: 144 Square Feet
- Dimensions: 12x12
Kitchen
- Features: Eat-in Kitchen
- Level: Eat-in Kitchen
- Area: 144 Square Feet
- Dimensions: 12x12
Living room
- Area: 294 Square Feet
- Dimensions: 21x14
Heating
- Central, Dual, Natural Gas
Cooling
- Central Air, Electric
Appliances
- Included: Dishwasher, Microwave, Gas Oven, Gas Range
Features
- Ceiling Fan(s), Walk-In Closet(s), Wet Bar, Entrance Foyer
- Flooring: Carpet, Wood, Other, Tile
- Basement: Finished
- Number of fireplaces: 1
- Fireplace features: Living Room, Gas
Interior area
- Total structure area: 2,111
- Total interior livable area: 2,111 sqft
- Finished area above ground: 1,176
- Finished area below ground: 935
Property
Parking
- Total spaces: 4
- Parking features: Garage Door Opener, Garage Faces Front, Concrete
- Attached garage spaces: 2
- Uncovered spaces: 2
Features
- Levels: Two
- Stories: 1
- Patio & porch: Porch, Covered, Deck
Lot
- Features: Wooded
Details
- Parcel number: 063080E E 03700 00011080E
- Special conditions: Standard
Construction
Type & style
- Home type: SingleFamily
- Architectural style: Contemporary
- Property subtype: Single Family Residence, Residential
Materials
- Brick
- Roof: Asphalt
Condition
- New construction: Yes
- Year built: 2023
Utilities & green energy
- Sewer: Public Sewer
- Water: Public
- Utilities for property: Electricity Available, Water Available, Underground Utilities
Green energy
- Energy efficient items: Windows
Community & HOA
Community
- Security: Smoke Detector(s)
- Subdivision: Madison Summit
HOA
- Has HOA: Yes
- Amenities included: Clubhouse, Gated, Underground Utilities
- Services included: Maintenance Grounds, Trash
- HOA fee: $200 monthly
- Second HOA fee: $200 one time
Location
- Region: Clarksville
Financial & listing details
- Price per square foot: $227/sqft
- Annual tax amount: $1
- Date on market: 3/4/2023
- Electric utility on property: Yes
Price history
| Date | Event | Price |
|---|---|---|
| 3/7/2024 | Sold | $480,000-4%$227/sqft |
Source:  RealTracs MLS as distributed by MLS GRID #2493727 Report a problem RealTracs MLS as distributed by MLS GRID #2493727 Report a problem | ||
| 2/6/2024 | Contingent | $500,000$237/sqft |
Source: RealTracs MLS as distributed by MLS GRID #2493727 Report a problem | ||
| 1/31/2024 | Price change | $500,000+1.2%$237/sqft |
Source: RealTracs MLS as distributed by MLS GRID #2493727 Report a problem | ||
| 1/20/2024 | Price change | $494,000+0.4%$234/sqft |
Source: RealTracs MLS as distributed by MLS GRID #2493727 Report a problem | ||
| 12/21/2023 | Price change | $492,000+0.4%$233/sqft |
Source: RealTracs MLS as distributed by MLS GRID #2493727 Report a problem | ||
| 11/18/2023 | Price change | $490,000+2.3%$232/sqft |
Source: RealTracs MLS as distributed by MLS GRID #2493727 Report a problem | ||
| 9/1/2023 | Price change | $479,000-0.2%$227/sqft |
Source: RealTracs MLS as distributed by MLS GRID #2493727 Report a problem | ||
| 8/18/2023 | Price change | $480,000-3.4%$227/sqft |
Source: RealTracs MLS as distributed by MLS GRID #2493727 Report a problem | ||
| 6/22/2023 | Price change | $496,900+2.3%$235/sqft |
Source: RealTracs MLS as distributed by MLS GRID #2493727 Report a problem | ||
| 3/5/2023 | Listed for sale | $485,500$230/sqft |
Source: RealTracs MLS as distributed by MLS GRID #2493727 Report a problem | ||
Public tax history
Tax history is unavailable.
Neighborhood: 37043
Nearby homes
- $518,8004 bd3 ba2.2k sqft550 Summit View Cir LOT 26, Clarksville, TN 37043Sold
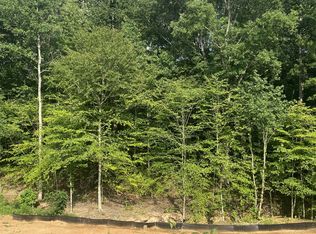
- $67,500-- bd-- ba-- sqft554 Summit View Cir, Clarksville, TN 37043Sold
- $67,500-- sqft554 Summit View Cir LOT 28, Clarksville, TN 37043Sold
- $75,000-- bd-- ba-- sqft548 Summit View Cir, Clarksville, TN 37043Off Market
- $67,500-- bd-- ba-- sqft556 Summit View Cir, Clarksville, TN 37043Sold
- $67,500-- sqft556 Summit View Cir LOT 29, Clarksville, TN 37043Sold
- $485,0003 bd3 ba2.5k sqft551 Summit View Cir, Clarksville, TN 37043Sold
- $465,4003 bd3 ba2.1k sqft553 Summit View Cir, Clarksville, TN 37043Off Market
Nearby schools
GreatSchools rating
- 6/10Barksdale Elementary SchoolGrades: PK-5Distance: 0.8 mi
- 7/10Richview Middle SchoolGrades: 6-8Distance: 1 mi
- 7/10Clarksville High SchoolGrades: 9-12Distance: 0.8 mi
Schools provided by the listing agent
- Elementary: Barksdale Elementary
- Middle: Richview Middle
- High: Clarksville High
Source: RealTracs MLS as distributed by MLS GRID. This data may not be complete. We recommend contacting the local school district to confirm school assignments for this home.
Get a cash offer in 3 minutes
Find out how much your home could sell for in as little as 3 minutes with a no-obligation cash offer.
Estimated market value
$482,000
Get a cash offer in 3 minutes
Find out how much your home could sell for in as little as 3 minutes with a no-obligation cash offer.
Estimated market value
$482,000
- Tennessee
- Montgomery County
- Clarksville
- 37043
- 552 Summit View Cir Lot 27
Nearby cities
Nearby neighborhoods
Nearby zip codes
Other Clarksville Topics
