Skip main navigation
Price change
  • Price cut: $199K (7/14)
    $2,550,000

    552 Sunrise Ave, Lake Bluff, IL 60044

    3beds
    2,322sqft
    : 
    Loading
    Get pre-qualified
    Single Family Residence
    Built in 1902
    0.34 Acres Lot
    $2,411,300 Zestimate®
    $1,098/sqft
    $-- HOA

    What's special

    Massive custom-built stone fireplaceRestored hardwood floorsFlexible guest spacesSweeping lake views throughoutTwo-car garageCharming front porchCustom built-ins
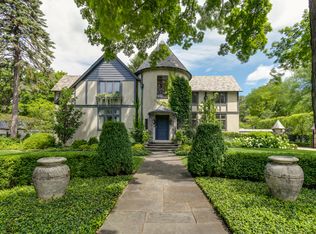
    Unobstructed views of Lake Michigan set the tone for this beautifully restored circa 1890s residence at 552 Sunrise in Lake Bluff - an exceptional lakeside retreat and rare opportunity to own a true shoreline escape. Originally built between 1888 and 1902 and lovingly cared for by just three families, this remarkable home spans two parcels with 100 feet frontage facing the lake. A comprehensive renovation by the highly regarded Gobeler Company, with architectural design by Landmark Development, seamlessly blends timeless character with modern comfort, preserving the home's historic charm while thoughtfully updating it for today's lifestyle. Oversized windows and French doors flood the interiors with natural light and frame sweeping lake views throughout. The large yet cozy living room is anchored by a massive custom-built stone fireplace, creating a warm and charming focal point. A generous bay window with a window seat offers panoramic lake views, an ideal spot to relax and take in the ever-changing scenery. The chef's kitchen features high-end appliances, seperate breakfast room, and an inviting hearth room that opens to a charming front porch, perfect for enjoying morning light and lake breezes. The dining room, highlighted by a statement Aerin chandelier, is well-suited for both intimate gatherings and larger entertaining, with direct access to the rear deck and gardens. The upper level is thoughtfully arranged as a private primary retreat, offering stunning water views, custom built-ins, and a spa-inspired marble bath with a soaking tub, steam shower, and heated floors, along with an adjoining room currently used as a closet and laundry. Two additional bedrooms are equally inviting and share a beautifully renovated bathroom. Additional features include restored hardwood floors, integrated audio/visual systems, beautiful light fixtures, a custom-designed mudroom and powder room, and flexible guest spaces. A large basement provides ample storage. Outdoors, the Craig Bergmann designed grounds create a true lakeside oasis with seasonal gardens, layered plantings, stonework, and multiple outdoor living areas designed to capture the beauty of the lake. A rear deck, reclaimed brick driveway and walkways, and a two-car garage complete the property. Located less than one mile from the Lake Bluff train station and town center, this home offers both tranquility and convenience. This is more than a home - it's a rare blend of history, charm, and refined lakefront living, offering a truly unique opportunity to own a timeless lakeside retreat.
    110 days
    |
    3,175
    |
    168
    |

    Zillow last checked:

    Listing updated:

    Listed by:

    Elizabeth Wieneke 847-416-0446,

    Compass

    Source: MRED as distributed by MLS GRID,MLS#: 12600051MLS Logo

    Loading...

      Facts & features

      Interior

      Bedrooms & bathrooms
      • Bedrooms: 3
      • Bathrooms: 3
      • Full bathrooms: 2
      • 1/2 bathrooms: 1
      Rooms
      • Room types: Den, Mud Room, Enclosed Porch
      Primary bedroom
      • Features: Flooring (Hardwood), Bathroom (Full, Tub & Separate Shwr)
      • Level: Second
      • Area: 312 Square Feet
      • Dimensions: 24X13
      Bedroom 2
      • Features: Flooring (Hardwood)
      • Level: Second
      • Area: 120 Square Feet
      • Dimensions: 12X10
      Bedroom 3
      • Features: Flooring (Hardwood)
      • Level: Second
      • Area: 100 Square Feet
      • Dimensions: 10X10
      Den
      • Features: Flooring (Hardwood)
      • Level: Main
      • Area: 170 Square Feet
      • Dimensions: 17X10
      Dining room
      • Features: Flooring (Hardwood)
      • Level: Main
      • Area: 234 Square Feet
      • Dimensions: 18X13
      Enclosed porch
      • Features: Flooring (Hardwood)
      • Level: Main
      • Area: 230 Square Feet
      • Dimensions: 10X23
      Kitchen
      • Features: Kitchen (Eating Area-Table Space, Custom Cabinetry, Granite Counters, Hearth Room), Flooring (Hardwood)
      • Level: Main
      • Area: 230 Square Feet
      • Dimensions: 23X10
      Laundry
      • Level: Second
      • Area: 50 Square Feet
      • Dimensions: 10X5
      Living room
      • Features: Flooring (Hardwood)
      • Level: Main
      • Area: 357 Square Feet
      • Dimensions: 21X17
      Mud room
      • Features: Flooring (Hardwood)
      • Level: Main
      • Area: 56 Square Feet
      • Dimensions: 8X7
      Heating
      • Natural Gas, Forced Air
      Cooling
      • Central Air
      Appliances
      • Included: Range, Dishwasher, High End Refrigerator, Washer, Dryer
      Features
      • Basement: Unfinished,Full
      • Number of fireplaces: 1
      Interior area
      • Total structure area: 0
      • Total interior livable area: 2,322 sqft
      Video & virtual tour

      Property

      Parking
      • Total spaces: 2
      • Parking features: Brick Driveway, Garage Door Opener, Yes, Garage Owned, Detached, Garage
      • Garage spaces: 2
      • Has uncovered spaces: Yes
      Accessibility
      • Accessibility features: No Disability Access
      Features
      • Stories: 2
      • Has view: Yes
      • View description: Front of Property, Side(s) of Property
      • Has water view: Yes
      • Water view: Front of Property,Side(s) of Property
      Lot
      • Size: 0.34 Acres
      • Dimensions: 101x155x 100x137
      Details
      • Parcel number: 12212160090000
      • Special conditions: None

      Construction

      Type & style
      • Home type: SingleFamily
      • Property subtype: Single Family Residence
      Materials
      • Shake Siding, Stone
      Condition
      • New construction: No
      • Year built: 1902
      • Major remodel year: 2022

      Utilities & green energy

      • Sewer: Public Sewer
      • Water: Lake Michigan

      Community & HOA

      HOA
      • Services included: None
      Location
      • Region: Lake Bluff

      Financial & listing details

      • Price per square foot: $1,098/sqft
      • Tax assessed value: $950,000
      • Annual tax amount: $29,400
      • Date on market: 3/28/2026
      • Ownership: Fee Simple

        Estimated market value

        $2,411,300

        $2.29M - $2.53M

        $4,663/mo

        Price history

        DateEventPrice
        7/14/2026Price change$2,550,000-7.2%$1,098/sqft
        Source: MRED as distributed by MLS GRID #12600051 Report a problem
        3/28/2026Listed for sale$2,749,000$1,184/sqft
        Source: MRED as distributed by MLS GRID #12600051 Report a problem

        Public tax history

        YearProperty taxesTax assessment
        2024$19,718 -5.2%$328,635 +3.8%
        2023$20,807 +8.9%$316,635 +0.9%
        2022$19,105 +3.6%$313,959 +6%
        2021$18,438 +4.2%$296,283 +7.7%
        2020$17,702 +3.7%$275,198 +1.9%
        2019$17,066 +1.7%$270,147 -1.7%
        2018$16,775 $274,890 +1.7%
        2017$16,775 +4.9%$270,295 +5.1%
        2016$15,998 +9%$257,277 +6.2%
        2015$14,670 +2.7%$242,257 +11.5%
        2014$14,288 +6%$217,209 -0.9%
        2012$13,481 -6.5%$219,093 -9.4%
        2011$14,417 -5.6%$241,935 -13.1%
        2010$15,269 +2.8%$278,535 -8.4%
        2009$14,846 +0.3%$304,177 -2%
        2008$14,796 +11.7%$310,258 +2.8%
        2006$13,241 +12.6%$301,925
        2005$11,757 -1.3%--
        2004$11,914 +5.6%--
        2003$11,286 -2.2%--
        2002$11,535 +10.1%--
        2001$10,474 +0.7%$200,226 +3.3%
        2000$10,404 $193,878
        Find assessor info on the county website

        Monthly payment

        Est. payment

        Payment breakdown

        Explore the cost of this home by adjusting the details. Changes won't be saved.
        All calculations are estimates and provided by Zillow, Inc. for informational purposes only. Actual amounts may vary.
        HOA fees may include property taxes on listings classified as Co-Ops. Contact the listing agent and/or owner for fee details.
        Mortgage interest rates are dependent on a number of factors, including credit score, down payment, and repayment length. Interest rate data provided by Zillow Group Marketplace, Inc. as of 1/1/1970 from various mortgage lenders with which we have lead or other similar arrangements; the Estimated Payment is an average of those rates.
        See how much you could borrow to make a competitive offer.

        Climate risks

        Neighborhood: 60044

        Getting around

        19 / 100
        Car-Dependent
        25 / 100
        Somewhat Bikeable

        Nearby schools

        GreatSchools rating
        Schools provided by the listing agent
        • Elementary: Lake Bluff Elementary School
        • Middle: Lake Bluff Middle School
        • High: Lake Forest High School
        • District: 65

        Source: MRED as distributed by MLS GRID. This data may not be complete. We recommend contacting the local school district to confirm school assignments for this home.

        A local agent can set up tours, give advice and negotiate with sellers.

        A local lender can help you make sure your offer is ready when you are.

        Browse local experts

        Similar homes