Move-in ready and packed with upgrades, this beautifully maintained Woodcreek home offers everything you need and more! From the moment you walk in, you'll appreciate the soaring ceilings, abundant natural light, and open-concept layout designed for both everyday living and entertaining. The spacious kitchen features an oversized island, ample cabinetry, and seamless flow into the living area, where a stunning fireplace creates a warm and inviting focal point.
Thoughtful updates throughout the home include fresh interior paint, updated lighting and mirrors, enhanced landscaping, and solar screens on the rear-facing windows for added comfort and efficiency. Step outside to a backyard retreat featuring a covered patio and custom fire pit area—perfect for relaxing evenings, weekend gatherings, or enjoying Texas sunsets.
Located in the highly sought-after Woodcreek community, residents enjoy access to walking trails, community ponds, parks, a resort-style pool, and highly rated Miss May Vernon Elementary. With its combination of upgrades, outdoor living, and prime location, this home offers exceptional value in one of Fate's most desirable neighborhoods.
Sold
Price Unknown
552 Taylor Dr, Fate, TX 75087
3beds
2,086sqft
Single Family Residence
Built in 2021
6,534 Square Feet Lot
$358,000 Zestimate®
$--/sqft
$2,415 Estimated rent
Home value
$358,000
$333,000 - $387,000
$2,415/mo
Zestimate® history
Owner options
List your home for rent
$2,415/mo
Rent Zestimate®
Find your next renter with Zillow Rental Manager. Plus, with online applications, you can quickly screen prospective tenants – for free.
$2,415/mo
Rent Zestimate®
Refinance and save
$360/mo
Est. payment
Refinancing to a lower rate could help reduce your monthly payments and save thousands over the life of the loan.
$360/mo
Est. payment
Explore your selling options
Work with a Zillow partner agent
Leverage their expertise and Zillow's premium Showcase listings to get your home seen by more buyers.
Get startedList with your own agent
Get your home in front of millions of buyers by listing it on Zillow.
Learn how to do itSell it yourself
Take full control of how buyers see your home on Zillow by listing For Sale by Owner (FSBO).
List your homeWhat's special
Stunning fireplaceFresh interior paintBackyard retreatAbundant natural lightCustom fire pit areaEnhanced landscapingCovered patio
Zillow last checked:
Listing updated:
Listed by:
Liberty Shumake 0798277,
Agency Dallas Park Cities, LLC 336-743-0336
Bought with:
Amanda Rosander, 0629742
Paragon, REALTORS
Source: NTREIS,MLS#: 21275606
Facts & features
Interior
Bedrooms & bathrooms
- Bedrooms: 3
- Bathrooms: 3
- Full bathrooms: 2
- 1/2 bathrooms: 1
Primary bedroom
- Level: First
- Dimensions: 11 x 10
Living room
- Level: First
- Dimensions: 15 x 18
Appliances
- Included: Dishwasher, Disposal, Gas Range, Microwave
- Laundry: Electric Dryer Hookup
Features
- Decorative/Designer Lighting Fixtures, Eat-in Kitchen, High Speed Internet, Kitchen Island, Open Floorplan, Other
- Has basement: No
- Number of fireplaces: 1
- Fireplace features: Living Room
Interior area
- Total interior livable area: 2,086 sqft
Property
Parking
- Total spaces: 2
- Parking features: Garage
- Attached garage spaces: 2
Features
- Levels: One
- Stories: 1
- Pool features: None
Lot
- Size: 6,534 Square Feet
Details
- Parcel number: 000000098066
Construction
Type & style
- Home type: SingleFamily
- Architectural style: Detached
- Property subtype: Single Family Residence
Condition
- Year built: 2021
Utilities & green energy
- Sewer: Public Sewer
- Water: Public
- Utilities for property: Other, Sewer Available, Water Available
Community & HOA
Community
- Subdivision: Woodcreek
HOA
- Has HOA: Yes
- Services included: All Facilities
- HOA fee: $360 semi-annually
- HOA name: Associa Principal Management
- HOA phone: 972-722-6484
Location
- Region: Fate
Financial & listing details
- Tax assessed value: $385,160
- Annual tax amount: $9,656
- Date on market: 5/19/2026
- Cumulative days on market: 34 days
- Listing terms: Cash,Conventional,FHA,Other,VA Loan
- Exclusions: Outdoor Fire pit/furniture
Price history
| Date | Event | Price |
|---|---|---|
| 7/17/2026 | Sold | -- |
Source: NTREIS #21275606 Report a problem | ||
| 6/29/2026 | Pending sale | $364,000$174/sqft |
Source: NTREIS #21275606 Report a problem | ||
| 6/23/2026 | Contingent | $364,000$174/sqft |
Source: NTREIS #21275606 Report a problem | ||
| 6/18/2026 | Price change | $364,000-1.1%$174/sqft |
Source: NTREIS #21275606 Report a problem | ||
| 5/19/2026 | Listed for sale | $368,000$176/sqft |
Source: NTREIS #21275606 Report a problem | ||
Public tax history
| Year | Property taxes | Tax assessment |
|---|---|---|
| 2025 | $7,899 -3.1% | $385,160 +2.3% |
| 2024 | $8,152 -7.6% | $376,436 -4.9% |
| 2023 | $8,826 -6.3% | $395,791 +10% |
| 2022 | $9,423 +800.8% | $359,810 +626.9% |
| 2021 | $1,046 +30.8% | $49,500 +26.9% |
| 2020 | $800 | $39,000 +116.7% |
| 2019 | -- | $18,000 |
Find assessor info on the county website
Neighborhood: 75087
Nearby homes
- $66,000-- bd-- ba-- sqft552 Taylor Dr, Fate, TX 75087Off Market
- $402,5004 bd2 ba3.1k sqft556 Taylor Dr, Fate, TX 75087Off Market
- $394,5004 bd3 ba3.2k sqft548 Taylor Dr, Fate, TX 75087Off Market
- $407,8004 bd4 ba2.9k sqft548 Taylor Dr, Rockwall, TX 75087Off Market
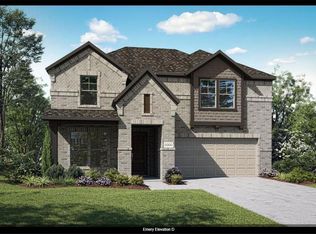
- $104,5704 bd3 ba3.2k sqft548 Taylor Dr, Fate, TX 75087Off Market
- $66,000-- bd-- ba-- sqft556 Taylor Dr, Fate, TX 75087Off Market
- $342,1003 bd2 ba2k sqft560 Taylor Dr, Fate, TX 75087Off Market
- $396,9003 bd2 ba2k sqft544 Taylor Dr, Fate, TX 75087Off Market
Nearby schools
GreatSchools rating
- 6/10Miss May Vernon Elementary SchoolGrades: PK-5Distance: 0.3 mi
- 6/10Bobby Summers MiddleGrades: 6-8Distance: 0.7 mi
- 4/10Royse City High SchoolGrades: 9-12Distance: 5.9 mi
Schools provided by the listing agent
- Elementary: Vernon
- Middle: Bobby Summers
- High: Royse City
- District: Royse City ISD
Source: NTREIS. This data may not be complete. We recommend contacting the local school district to confirm school assignments for this home.
Get a cash offer in 3 minutes
Find out how much your home could sell for in as little as 3 minutes with a no-obligation cash offer.
Estimated market value
$358,000
Get a cash offer in 3 minutes
Find out how much your home could sell for in as little as 3 minutes with a no-obligation cash offer.
Estimated market value
$358,000
- Texas
- Rockwall County
- Fate
- 75087
- 552 Taylor Dr
