If you have been searching for that wonderfully updated colonial home on a quiet cul-de-sac, then your search may be over! Welcome home to 552 Vesely Court in the highly desirable Surfside area of Eastlake. The pride of ownership is immediately evident, and recent improvements include newer windows throughout, newer sliding glass doors, newer furnace and central air conditioning (2022), new hot water tank (2026), updated flooring, new fixtures, and much more. The heart of this home truly is the fully remodeled, entertaining kitchen which offers bar-style seating, a separate island and eating area, farmhouse sink, plus included black stainless-steel appliances. The hearth room / dining room has vaulted ceilings and a floor-to-ceiling masonry, wood-burning fireplace, which flows into the oversized family room with multiple sliders allowing beautiful, natural light in, and adding a second living space to the home. Just outside the glass sliders is the back patio which makes outdoor entertaining a breeze and allows for quiet mornings sipping your coffee. Upstairs, the home boasts four large bedrooms, two of which could easily be used as master bedrooms with dual closet spaces, and the full bathroom has been recently updated as well. The unfinished basement adds great storage or flex space and can offer unlimited possibilities for your needs of extra space in the future. A one-year Cinch Home Warranty is also included for the buyer at no additional cost. Call to schedule your showing before it is too late.
Closed
$323,000
552 Vesely Ct, Eastlake, OH 44095
4beds
2,232sqft
Single Family Residence
Built in 1977
8,646 Square Feet Lot
$323,100 Zestimate®
$145/sqft
$2,428 Estimated rent
Home value
$323,100
$307,000 - $339,000
$2,428/mo
Zestimate® history
Owner options
List your home for rent
$2,428/mo
Rent Zestimate®
Find your next renter with Zillow Rental Manager. Plus, with online applications, you can quickly screen prospective tenants – for free.
$2,428/mo
Rent Zestimate®
Refinance and save
$2,183/mo
Est. payment
Refinancing to a lower rate could help reduce your monthly payments and save thousands over the life of the loan.
$2,183/mo
Est. payment
Explore your selling options
Work with a Zillow partner agent
Leverage their expertise and Zillow's premium Showcase listings to get your home seen by more buyers.
Get startedList with your own agent
Get your home in front of millions of buyers by listing it on Zillow.
Learn how to do itSell it yourself
Take full control of how buyers see your home on Zillow by listing For Sale by Owner (FSBO).
List your homeWhat's special
Four large bedroomsFarmhouse sinkQuiet cul-de-sacBeautiful natural lightFully remodeled entertaining kitchenNew fixturesBar-style seating
Zillow last checked:
Listing updated:
Listed by:
Brian H Miller 440-487-5566 BrianMiller@BHHSPro.com,
Berkshire Hathaway HomeServices Professional Realty
Bought with:
Michelle R Webb, 429844
HomeSmart Real Estate Momentum LLC
Source: MLS Now,MLS#: 5209607 Originating MLS: Lake Geauga Area Association of REALTORS
Originating MLS: Lake Geauga Area Association of REALTORSFacts & features
Interior
Bedrooms & bathrooms
- Bedrooms: 4
- Bathrooms: 2
- Full bathrooms: 2
- Main level bathrooms: 1
Primary bedroom
- Description: Dual Closets,Flooring: Carpet
- Level: Second
- Dimensions: 19 x 12
Bedroom
- Description: Dual Closets,Flooring: Carpet
- Level: Second
- Dimensions: 17 x 15
Bedroom
- Description: Flooring: Laminate
- Level: Second
- Dimensions: 13 x 12
Bedroom
- Description: Flooring: Carpet
- Level: Second
- Dimensions: 12 x 10
Bathroom
- Level: Second
- Dimensions: 11 x 5
Bathroom
- Description: Flooring: Laminate
- Level: First
- Dimensions: 8 x 5
Dining room
- Description: Flooring: Laminate
- Features: Fireplace
- Level: First
- Dimensions: 20 x 11
Eat in kitchen
- Description: Flooring: Laminate
- Level: First
- Dimensions: 16 x 10
Entry foyer
- Description: Flooring: Laminate
- Level: First
- Dimensions: 13 x 6
Family room
- Description: Flooring: Carpet
- Level: First
- Dimensions: 24 x 12
Laundry
- Level: Lower
Living room
- Description: Flooring: Carpet
- Level: First
- Dimensions: 17 x 13
Sitting room
- Description: Flooring: Laminate
- Level: First
- Dimensions: 10 x 9
Heating
- Forced Air, Fireplace(s), Gas
Cooling
- Central Air
Appliances
- Included: Dryer, Dishwasher, Microwave, Range, Refrigerator, Washer
- Laundry: Lower Level, Laundry Tub, Sink
Features
- Ceiling Fan(s), His and Hers Closets, Multiple Closets, Open Floorplan, Vaulted Ceiling(s)
- Basement: Full,Unfinished
- Number of fireplaces: 1
- Fireplace features: Glass Doors, Masonry, Wood Burning
Interior area
- Total structure area: 2,232
- Total interior livable area: 2,232 sqft
- Finished area above ground: 2,232
Property
Parking
- Total spaces: 2
- Parking features: Attached, Concrete, Electricity, Garage, Garage Door Opener, Paved
- Attached garage spaces: 2
Features
- Levels: Two
- Stories: 2
- Patio & porch: Covered, Front Porch, Patio
Lot
- Size: 8,646 Square Feet
- Dimensions: 90 x 146
- Features: Cul-De-Sac, Sprinklers In Rear
Details
- Parcel number: 34B027F000080
- Special conditions: Standard
Construction
Type & style
- Home type: SingleFamily
- Architectural style: Colonial
- Property subtype: Single Family Residence
Materials
- Brick, Vinyl Siding
- Roof: Asphalt,Fiberglass
Condition
- Year built: 1977
Details
- Warranty included: Yes
Utilities & green energy
- Sewer: Public Sewer
- Water: Public
Community & HOA
Community
- Features: Playground, Park, Street Lights, Sidewalks
- Security: Smoke Detector(s)
- Subdivision: Surfside Sub
HOA
- Has HOA: No
- Services included: Trash
Location
- Region: Eastlake
Financial & listing details
- Price per square foot: $145/sqft
- Tax assessed value: $316,560
- Annual tax amount: $5,905
- Date on market: 5/14/2026
- Cumulative days on market: 12 days
- Listing terms: Cash,Conventional,FHA,VA Loan
Price history
| Date | Event | Price |
|---|---|---|
| 7/9/2026 | Sold | $323,000+1%$145/sqft |
Source:  MLS Now #5209607 Report a problem MLS Now #5209607 Report a problem | ||
| 5/27/2026 | Pending sale | $319,900$143/sqft |
Source: MLS Now #5209607 Report a problem | ||
| 5/23/2026 | Price change | $319,900-3%$143/sqft |
Source: MLS Now #5209607 Report a problem | ||
| 5/14/2026 | Listed for sale | $329,900+65%$148/sqft |
Source: MLS Now #5209607 Report a problem | ||
| 6/14/2007 | Sold | $200,000$90/sqft |
Source: Public Record Report a problem | ||
Public tax history
| Year | Property taxes | Tax assessment |
|---|---|---|
| 2025 | $5,905 -2.2% | $110,800 |
| 2024 | $6,038 +16% | $110,800 +35.2% |
| 2023 | $5,204 -0.5% | $81,980 |
| 2022 | $5,230 -0.5% | $81,980 |
| 2021 | $5,253 +2.2% | $81,980 +15% |
| 2020 | $5,139 +7.5% | $71,290 |
| 2019 | $4,782 +21.6% | $71,290 +26.4% |
| 2018 | $3,932 | $56,390 |
| 2017 | $3,932 +7.1% | $56,390 |
| 2016 | $3,670 +0.3% | $56,390 |
| 2015 | $3,658 +5.5% | $56,390 |
| 2014 | $3,469 0% | $56,390 |
| 2013 | $3,470 +1.2% | $56,390 |
| 2012 | $3,430 -0.1% | $56,390 -13.9% |
| 2011 | $3,433 +2% | $65,520 |
| 2010 | $3,365 +4.8% | $65,520 |
| 2009 | $3,211 +5.2% | $65,520 -10% |
| 2008 | $3,053 -4.7% | $72,800 -5.7% |
| 2007 | $3,204 -43.8% | $77,196 |
| 2006 | $5,698 +6.6% | $77,196 +7.9% |
| 2005 | $5,346 -1.7% | $71,565 |
| 2004 | $5,441 +1.1% | $71,565 |
| 2003 | $5,381 +26.4% | $71,565 +23.4% |
| 2002 | $4,256 -0.2% | $57,982 |
| 2001 | $4,266 -0.1% | $57,982 |
| 2000 | $4,270 +24.6% | $57,982 +25.6% |
| 1999 | $3,426 | $46,158 |
Find assessor info on the county website
Neighborhood: 44095
Nearby homes
- $369,8004 bd3 ba2.3k sqft548 Vesely Ct, Eastlake, OH 44095Off Market
- $273,4002 bd2 ba1.3k sqft556 Vesely Ct, Eastlake, OH 44095Off Market
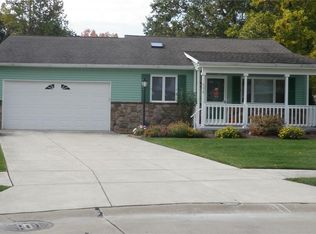
- $312,8003 bd2 ba1.6k sqft560 Vesely Ct, Eastlake, OH 44095Off Market
- $301,2004 bd1 ba1.7k sqft553 Howells Ct, Eastlake, OH 44095Off Market
- $285,0003 bd2 ba1.9k sqft562 Vesely Ct, Eastlake, OH 44095Sold
- $---- bd-- ba-- sqft549 Howells Ct, Eastlake, OH 44095Off Market
- $268,3003 bd2 ba-- sqft562 Vesely 3a Bs Ct, Eastlake, OH 44095Off Market
- $---- bd-- ba-- sqft561 Howells Ct, Eastlake, OH 44095Off Market
Nearby schools
GreatSchools rating
- 5/10Jefferson Elementary SchoolGrades: K-5Distance: 0.7 mi
- 6/10Eastlake Middle SchoolGrades: 6-8Distance: 0.8 mi
- 4/10North High SchoolGrades: 9-12Distance: 2.4 mi
Schools provided by the listing agent
- District: Willoughby-Eastlake - 4309
Source: MLS Now. This data may not be complete. We recommend contacting the local school district to confirm school assignments for this home.
Get a cash offer in 3 minutes
Find out how much your home could sell for in as little as 3 minutes with a no-obligation cash offer.
Estimated market value
$323,100
Get a cash offer in 3 minutes
Find out how much your home could sell for in as little as 3 minutes with a no-obligation cash offer.
Estimated market value
$323,100
- Ohio
- Lake County
- Eastlake
- 44095
- 552 Vesely Ct
Nearby cities
Nearby zip codes
Other Eastlake Topics
