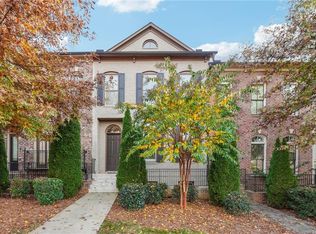
Sophisticated Traditional Townhome In Walking Distance To Numerous Shops & Restaurants. Perfect Roommate Floorplan Has 3 Bedrooms Each With A Private Ensuite Bath. Half Bath On The Main Level. The Gourmet Kitchen Has Granite Countertops, Subway Tile Backsplash, Stainless Steel Appliances, Breakfast Bar And Open To The Family Room. The Butler's Pantry And 2 Pantries Provide Tons Of Storage And Connect The Kitchen To The Dining Room. The Front Room Can Be Used As A Formal Dining Room, Office Or Just Additional Living Area. The Family Room Has A Coffered Ceiling, Fireplace With Gas Logs And Flanked On Both Sides By Built-In Cabinets/Bookshelves. French Doors Off The Family Room Lead To a Large Trex Deck With Retractable Awning To Relax And Enjoy Your Morning Coffee Or An Afternoon Cocktail! The Upper Level Has The Large Primary Bedroom With Sitting Area. Primary Bathroom Suite Has Deep Soaker Tub, Separate Shower, Large Vanity With Double Sinks, Water Closet And Walk-In Closet. There Is A Second Guest Bedroom With Ensuite Private Bath On The Upper Level, As Well As The Laundry. The Lower Level Has The 3rd Bedroom With A Huge Walk-In Closet And Private Bath. The 2 Car Garage Enters From The Rear Through A Security Gate. Other Features Of This Home Include All Hard Surface Floors - NO CARPET - As Well As Plantation Shutters Throughout! This Home Is A Must See And Move-In Ready!
Closed
$460,000
552 Village Park Dr NW, Kennesaw, GA 30144
3beds
2,587sqft
Townhouse
Built in 2015
1,045 Square Feet Lot
$448,900 Zestimate®
$178/sqft
$2,712 Estimated rent
Home value
$448,900
$426,000 - $471,000
$2,712/mo
Zestimate® history
Owner options
List your home for rent
$2,712/mo
Rent Zestimate®
Find your next renter with Zillow Rental Manager. Plus, with online applications, you can quickly screen prospective tenants – for free.
$2,712/mo
Rent Zestimate®
Refinance and save
$6,393/mo
Est. payment
Refinancing to a lower rate could help reduce your monthly payments and save thousands over the life of the loan.
$6,393/mo
Est. payment
Explore your selling options
Work with a Zillow partner agent
Leverage their expertise and Zillow's premium Showcase listings to get your home seen by more buyers.
Get startedList with your own agent
Get your home in front of millions of buyers by listing it on Zillow.
Learn how to do itSell it yourself
Take full control of how buyers see your home on Zillow by listing For Sale by Owner (FSBO).
List your homeWhat's special
Hard surface floorsPlantation shutters throughoutRetractable awningGranite countertopsHalf bathGas logsCoffered ceiling
Zillow last checked:
Listing updated:
Listed by:
Patricia Gazaway 404-388-5952,
Atlanta Communities
Bought with:
Cindy Moran, 384988
Fathom Realty GA, LLC
Source: GAMLS,MLS#: 20158171
Facts & features
Interior
Bedrooms & bathrooms
- Bedrooms: 3
- Bathrooms: 4
- Full bathrooms: 3
- 1/2 bathrooms: 1
Rooms
- Room types: Family Room, Other
Heating
- Central, Zoned
Cooling
- Ceiling Fan(s), Central Air, Zoned
Appliances
- Included: Cooktop, Dishwasher, Disposal, Microwave, Oven, Refrigerator, Stainless Steel Appliance(s)
- Laundry: In Hall, Upper Level
Features
- Bookcases, Tray Ceiling(s), Vaulted Ceiling(s), High Ceilings, Double Vanity, Soaking Tub, Separate Shower, Tile Bath, Walk-In Closet(s)
- Flooring: Hardwood, Tile
- Basement: Bath Finished,Finished
- Number of fireplaces: 1
- Fireplace features: Family Room, Factory Built, Gas Log
Interior area
- Total structure area: 2,587
- Total interior livable area: 2,587 sqft
- Finished area above ground: 2,587
- Finished area below ground: 0
Property
Parking
- Parking features: Garage Door Opener, Garage, Side/Rear Entrance, Over 1 Space per Unit
- Has garage: Yes
Features
- Levels: Three Or More
- Stories: 3
Lot
- Size: 1,045 Square Feet
- Features: Level, Zero Lot Line, City Lot
Details
- Parcel number: 16036300230
Construction
Type & style
- Home type: Townhouse
- Architectural style: Brick Front,Traditional
- Property subtype: Townhouse
Materials
- Brick
- Roof: Composition
Condition
- Resale
- New construction: No
- Year built: 2015
Utilities & green energy
- Sewer: Public Sewer
- Water: Public
- Utilities for property: Underground Utilities, Cable Available, Sewer Connected, Electricity Available, High Speed Internet, Natural Gas Available, Phone Available, Water Available
Community & HOA
Community
- Features: Sidewalks, Street Lights, Near Shopping
- Subdivision: Townpark Village
HOA
- Has HOA: Yes
- Services included: Trash, Maintenance Grounds, Reserve Fund, Water
- HOA fee: $3,600 annually
Location
- Region: Kennesaw
Financial & listing details
- Price per square foot: $178/sqft
- Annual tax amount: $4,034
- Date on market: 11/13/2023
- Cumulative days on market: 59 days
- Listing agreement: Exclusive Right To Sell
- Electric utility on property: Yes
Price history
| Date | Event | Price |
|---|---|---|
| 3/4/2024 | Sold | $460,000-3.2%$178/sqft |
Source:  GAMLS #20158171 Report a problem GAMLS #20158171 Report a problem | ||
| 1/11/2024 | Pending sale | $475,000$184/sqft |
Source: GAMLS #20158171 Report a problem | ||
| 11/14/2023 | Listed for sale | $475,000$184/sqft |
Source: GAMLS #20158171 Report a problem | ||
Public tax history
Tax history is unavailable.
Neighborhood: 30144
Nearby homes
- $460,0003 bd4 ba2.5k sqft552 Village Park Dr NW #3, Kennesaw, GA 30144Sold
- $443,5002 bd3 ba2.1k sqft556 Village Park Dr NW #3, Kennesaw, GA 30144Off Market
- $456,0003 bd4 ba2.3k sqft556 Village Park Dr NW, Kennesaw, GA 30144Off Market
- $443,5002 bd3 ba1.9k sqft548 Village Park Dr NW #3, Kennesaw, GA 30144Off Market
- $434,6003 bd4 ba2.3k sqft548 Village Park Dr, Kennesaw, GA 30144Off Market
- $459,2003 bd3 ba2.3k sqft548 Village Park Dr NW, Kennesaw, GA 30144Off Market
- $430,7003 bd4 ba2.5k sqft560 Village Park Dr NW #3, Kennesaw, GA 30144Off Market
- $427,8002 bd3 ba1.9k sqft564 Village Park Dr NW #3, Kennesaw, GA 30144Off Market
Nearby schools
GreatSchools rating
- 4/10Pitner Elementary SchoolGrades: PK-5Distance: 2.3 mi
- 5/10Palmer Middle SchoolGrades: 6-8Distance: 0.9 mi
- 7/10Kell High SchoolGrades: 9-12Distance: 3.7 mi
Schools provided by the listing agent
- Elementary: Pitner
- Middle: Palmer
- High: Kell
Source: GAMLS. This data may not be complete. We recommend contacting the local school district to confirm school assignments for this home.
Get a cash offer in 3 minutes
Find out how much your home could sell for in as little as 3 minutes with a no-obligation cash offer.
Estimated market value
$448,900
Get a cash offer in 3 minutes
Find out how much your home could sell for in as little as 3 minutes with a no-obligation cash offer.
Estimated market value
$448,900
- Georgia
- Cobb County
- Kennesaw
- 30144
- 552 Village Park Dr NW
Nearby cities
Nearby zip codes
Other Kennesaw Topics
