Skip main navigation
Off market
  • Price Unknown

    552 W 43rd St #Phb, New York, NY 10036

    3beds
    1,862sqft
    Apartment
    Built in ----
    -- sqft lot
    $-- Zestimate®
    $--/sqft
    $8,398 Estimated rent

    Home value

    Not available

    Estimated sales range

    Not available

    $8,398/mo

    Zestimate® history
    Loading
    Loading...

    Owner options

    List your home for rent

    $8,398/mo

    Rent Zestimate®

    Find your next renter with Zillow Rental Manager. Plus, with online applications, you can quickly screen prospective tenants – for free.

    Learn more

    $8,398/mo

    Rent Zestimate®

    Refinance and save

    Refinancing to a lower rate could help reduce your monthly payments and save thousands over the life of the loan.

    See today's rates

    Explore your selling options

    Work with a Zillow partner agent

    Leverage their expertise and Zillow's premium Showcase listings to get your home seen by more buyers.

    Get started

    List with your own agent

    Get your home in front of millions of buyers by listing it on Zillow.

    Learn how to do it

    Sell it yourself

    Take full control of how buyers see your home on Zillow by listing For Sale by Owner (FSBO).

    List your home

    What's special

    Four exposuresBosch dishwasherLg smart refrigeratorOutdoor spaceDeep stainless steel sinkPrivate elevatorVast walk-in closet

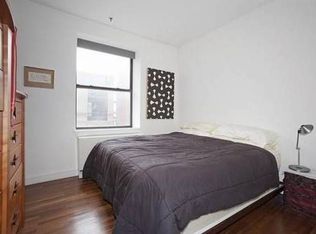
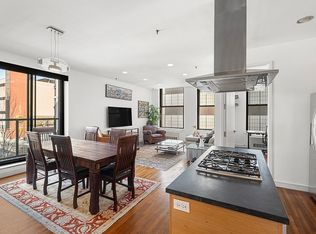
    Feels like a private home. Unique and sprawling with open views and outdoor space. Get ready for this dramatic DUPLEX PENTHOUSE LOFT with a fabulous TERRACE nestled in the vibrant Midtown West/Hell's Kitchen neighborhood. A PRIVATE ELEVATOR opens into a formal foyer at 552 West 43rd Street, PHB. This 3 bedroom, 2 bath condo with 10 foot ceilings has a gigantic solarium with three skylights and glass sliders that open to the terrace. This bonus living/media room with river views. In fact, this captivating duplex spans an impressive 1,862 square feet inside, 321 exterior and has four exposures. Shares OK. Pets considered for additional rent. On the first floor, the open kitchen features a broad island with a breakfast bar, a Bertazzoni oven and wine refrigerator. A Bosch dishwasher, LG Smart Refrigerator, deep stainless steel sink and a welcome amount of cabinet, drawer and pantry space makes cooking a joy and a social activity, as it's open to the living area, which can accommodate a table unless you prefer dining in the adjacent alcove. The first floor is also home to the two secondary bedrooms, a foyer coat closet, a full bath and a laundry closet with vented LG washer and gas dryer. There's also clever and spacious "Harry Potter" storage under the stairs. Up an impressive staircase, in addition to the solarium and glorious terrace, is the enormous primary suite, showcasing grand proportions and windows on three sides, including glass sliders to the terrace. A vast walk-in closet and a glass-tiled ensuite bath with whirlpool tub round out the suite. The cherry on top? The rental comes with a basement storage room at no additional charge. Pets are on a case by case basis for additional rent. No smoking or flex walls. 1 yr minimum lease. A condo application is required. Please book directly with the exclusive agent with 24 hours' notice. To Landlord: $20 per applicant credit check To condo with application: $450 Processing fee $150 per applicant credit check $750 Refundable Move-in Deposit $75 package initiation fee

    This property is not currently displayed as for sale or rent on Zillow. This may be different from what's on other websites or public sources.
    Zillow last checked:

    Listing updated:

    Source: Zillow Rentals

    Facts & features

    Interior

    Bedrooms & bathrooms
    • Bedrooms: 3
    • Bathrooms: 2
    • Full bathrooms: 2
    Cooling
    • Air Conditioner, Central Air
    Appliances
    • Included: Dishwasher, Dryer, Washer
    • Laundry: In Unit
    Features
    • Elevator, Storage, Walk In Closet
    • Flooring: Hardwood
    Interior area
    • Total interior livable area: 1,862 sqft

    Property

    Parking
    • Details: Contact manager
    Features
    • Patio & porch: Deck
    • Exterior features: Garden, Locker Cage, Loft, Public Outdoor Space, Waterview
    • Has view: Yes
    • View description: City View, Garden View, Skyline View
    Lot
    • Features: Garden

    Construction

    Type & style
    • Home type: Apartment
    • Property subtype: Apartment

    Community & HOA

    Community
    • Features: Smoke Free
    Location
    • Region: New York

    Financial & listing details

    • Date on market: 8/4/2026
    • Date available: 11/01/2026
    • Lease term: Contact For Details

    Price history

    DateEventPrice
    11/8/2026Listing removed$10,000$5/sqft
    Source: Zillow Rentals Report a problem
    10/22/2026Price change$10,000-9%$5/sqft
    Source: Zillow Rentals Report a problem
    10/7/2026Price change$10,9950%$6/sqft
    Source: Zillow Rentals Report a problem
    9/18/2026Price change$11,000-12%$6/sqft
    Source: Zillow Rentals Report a problem
    8/31/2026Price change$12,500-7.4%$7/sqft
    Source: Zillow Rentals Report a problem
    8/4/2026Listed for rent$13,500$7/sqft
    Source: Zillow Rentals Report a problem
    6/26/2026Listing removed$13,500$7/sqft
    Source: Zillow Rentals Report a problem
    6/14/2026Listed for rent$13,500$7/sqft
    Source: Zillow Rentals Report a problem

    Public tax history

    Tax history is unavailable.

    Neighborhood: Hell's Kitchen

    Nearby schools

    GreatSchools rating