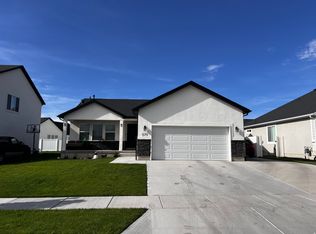
Stylish and functional, The Stonebrook floor plan features 3 beds and 2.5 baths that you'll love calling home. The main living space with the family room, kitchen, and dining provide the perfect space for everything from relaxing to cooking and eating with your family. Step upstairs to discover a spacious owner's suite with plenty of natural light from gorgeous windows, an owner's bath, and large walk-in closet. A laundry room is conveniently located on the top floor, along with a bath, and two bedrooms, one with a walk-in closet. This home is slab on grade only. Interior Selections: Pure White Cabinets in Kitchen and Bathroom VanitiesIron Ore Cabinets in IslandKodiak Quartz Countertop in Kitchen and IslandSimply White Quartz in Bathroom VanitiesCosta Clara 3x12 Ocean Drive Gloss Tile for Kitchen BacksplashStainless Steel Sink and AppliancesMeadow Lane Fleece Carpet through whole homeWest Fork Creek LVP through whole homeFireplace in Great RoomExterior Selections: White Sand Thin Brick StoneIron Ore Stucco Base with Pure White TrimMoire Black ShinglesPure White Entry DoorRaised Long Panel Garage Door in White
This property is not currently displayed as for sale or rent on Zillow. This may be different from what's on other websites or public sources.