Skip main navigation
Off market
  • $820,600

    552 W Montgomery Ave, Haverford, PA 19041

    3beds
    3baths
    2,045sqft
    SingleFamily
    Built in 1915
    0.34 Acres Lot
    $820,600 Zestimate®
    $401/sqft
    $3,910 Estimated rent

    Home value

    $820,600

    $747,000 - $911,000

    $3,910/mo

    Zestimate® history
    Loading
    Loading...

    Owner options

    List your home for rent

    $3,910/mo

    Rent Zestimate®

    Find your next renter with Zillow Rental Manager. Plus, with online applications, you can quickly screen prospective tenants – for free.

    Learn more

    $3,910/mo

    Rent Zestimate®

    Refinance and save

    $4,331/mo

    Est. payment

    Refinancing to a lower rate could help reduce your monthly payments and save thousands over the life of the loan.

    See today's rates

    $4,331/mo

    Est. payment

    Explore your selling options

    Work with a Zillow partner agent

    Leverage their expertise and Zillow's premium Showcase listings to get your home seen by more buyers.

    Get started

    List with your own agent

    Get your home in front of millions of buyers by listing it on Zillow.

    Learn how to do it

    Sell it yourself

    Take full control of how buyers see your home on Zillow by listing For Sale by Owner (FSBO).

    List your home

    What's special

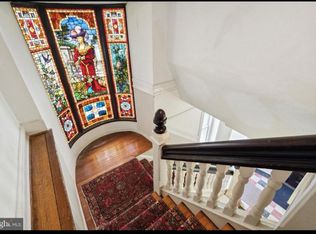
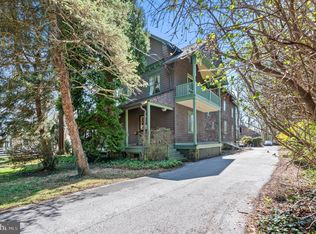
    This well-built, brick home with tons of potential only awaits your imaginative vision. With neighboring properties also available, there is plenty of opportunity to develop a unique property in the wonderful Main Line enclave of Haverford. Envision your own possibilities in this quality investment! From the expansive front yard, enter the home through a pretty farmhouse door. Step into the classic living room with fireplace, parquet wood floors, and crown molding. An arched doorway leads to the nice-sized dining room, also with wood floors. A swinging door leads to the functional galley kitchen, with white cabinetry and appliances. From the kitchen, the pretty and welcoming family room has wood floors and a ceiling fan. Two sets of sliding glass doors lead to the rear deck, beckoning you to morning coffee or birdwatching, and with ample space for summer barbeques. The deck overlooks the large and private rear yard. In addition to the family room, the first level also has a carpeted den that overlooks the deck and rear yard. A powder room is just off this room. From the living room, a staircase leads to the second level, with its two generously sized bedrooms and two full baths. One bedroom has an en-suite bathroom with stall shower, and the other has a passway to a bath with tub. There is also a large linen closet, and one bedroom has a cedar closet. Each of the bedrooms has hardwood floors and nice windows for sunlight. There is an additional room on the second floor. The clean and neat lower level features laundry and storage space. Both the front and rear yards of this home are pretty and level, while the detached, two-car garage and private driveway allow for plenty of parking as well as extra storage. Located in the award-winning Lower Merion School District, this home is within walking distance to all that Haverford and Bryn Mawr have to offer, including the shops at Haverford Square, White Dog Caf, the Bryn Mawr Film Institute, Ludington Library, Gladwyne Elementary School, and walking trails at Haverford College. You are also close to the Acme and the Bakery House. The Regional Rail is just minutes away for a smooth, easy commute to Center City. Dont miss this rare opportunity! 2022-04-16

    This property is off market, which means it's not currently listed for sale or rent on Zillow. This may be different from what's available on other websites or public sources.

    Facts & features

    Interior

    Bedrooms & bathrooms
    • Bedrooms: 3
    • Bathrooms: 3
    Heating
    • Other, Oil
    Cooling
    • None
    Appliances
    • Included: Dishwasher, Garbage disposal
    Features
    • Flooring: Hardwood
    • Has fireplace: Yes
    Interior area
    • Total interior livable area: 2,045 sqft

    Property

    Parking
    • Total spaces: 2
    • Parking features: Garage - Detached
    Features
    • Exterior features: Brick
    Lot
    • Size: 0.34 Acres
    Details
    • Parcel number: 400038908004

    Construction

    Type & style
    • Home type: SingleFamily
    • Architectural style: Colonial
    Materials
    • Roof: Other
    Condition
    • Year built: 1915

    Community & HOA

    Location
    • Region: Haverford

    Financial & listing details

    • Price per square foot: $401/sqft
    • Tax assessed value: $238,820
    • Annual tax amount: $10,336

    Price history

    DateEventPrice
    6/12/2022Listing removed--
    Source: Berkshire Hathaway HomeServices Fox & Roach, REALTORS Report a problem
    5/2/2022Pending sale$539,000$264/sqft
    Source: Berkshire Hathaway HomeServices Fox & Roach, REALTORS #PAMC2010832 Report a problem
    4/27/2022Sold$539,000$264/sqft
    Source: Bright MLS #PAMC2010832 Report a problem
    3/22/2022Pending sale$539,000$264/sqft
    Source: Bright MLS #PAMC2010832 Report a problem
    3/20/2022Listed for sale$539,000$264/sqft
    Source: Berkshire Hathaway HomeServices Fox & Roach, REALTORS #PAMC2010832 Report a problem
    3/20/2022Contingent$539,000$264/sqft
    Source: Bright MLS #PAMC2010832 Report a problem
    3/17/2022Price change$539,000-2%$264/sqft
    Source: Bright MLS #PAMC2010832 Report a problem
    2/9/2022Price change$550,000-4.3%$269/sqft
    Source: Bright MLS #PAMC2010832 Report a problem
    11/18/2021Price change$575,000-4%$281/sqft
    Source: Bright MLS #PAMC2010832 Report a problem
    9/10/2021Price change$599,000-4.2%$293/sqft
    Source: Bright MLS #PAMC2010832 Report a problem
    7/7/2021Price change$625,000-3.8%$306/sqft
    Source: Bright MLS #PAMC685192 Report a problem
    3/31/2021Listed for sale$650,000+56.6%$318/sqft
    Source: Bright MLS #PAMC685192 Report a problem
    11/26/2013Sold$415,000-3.3%$203/sqft
    Source: Public Record Report a problem
    4/10/2013Listed for sale$429,000-1.2%$210/sqft
    Source: Prudential Fox and Roach #6197732 Report a problem
    10/7/2003Sold$434,000$212/sqft
    Source: Public Record Report a problem

    Public tax history

    YearProperty taxesTax assessment
    2025$10,336 +6.4%$238,820 +1.3%
    2024$9,718 $235,820
    2023$9,718 +4.9%$235,820
    2022$9,263 +2.3%$235,820
    2021$9,051 +2.5%$235,820
    2020$8,831 +1.8%$235,820
    2019$8,675 +1.9%$235,820
    2018$8,516 +3%$235,820
    2017$8,265 +3.4%$235,820
    2016$7,990 +3.7%$235,820
    2015$7,705 +3%$235,820
    2014$7,481 +2.9%$235,820
    2013$7,269 +1.5%$235,820
    2012$7,161 +5.6%$235,820
    2011$6,783 +3.5%$235,820
    2010$6,551 +5.3%$235,820
    2009$6,222 +5%$235,820
    2008$5,923 +3%--
    2007$5,750 +7.6%--
    2006$5,345 +3.8%--
    2005$5,147 +6.2%--
    2004$4,847 +5.9%--
    2003$4,579 +9.4%--
    2002$4,185 +9.4%--
    2000$3,825 +4.6%--
    1999$3,658 --
    Find assessor info on the county website

    Neighborhood: 19041

    Nearby schools

    GreatSchools rating
    Schools provided by the listing agent
    • Elementary: GLADWYNE
    • Middle: WELSH VLLY
    • High: HARRITON
    • District: Lower Merion

    Source: The MLS. This data may not be complete. We recommend contacting the local school district to confirm school assignments for this home.

    Get a cash offer in 3 minutes
    Find out how much your home could sell for in as little as 3 minutes with a no-obligation cash offer.
    Estimated market value
    $820,600
    Get a cash offer in 3 minutes
    Find out how much your home could sell for in as little as 3 minutes with a no-obligation cash offer.
    Estimated market value
    $820,600