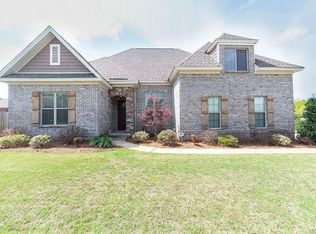
This IMPRESSIVE home in WINCHESTER RIDGE is loaded with upgrades! Beautiful wood flooring in the foyer extends into the dining, family, breakfast room, kitchen, and down the hallway. Impressive 11' ceiling in the dining room! This open floor plan features a kitchen with custom cabinets, granite counters, tile backsplash, and stainless appliances including a gas range! A huge work island with breakfast bar overlooks the family room. A drop zone is located in the hallway that leads from the kitchen to the garage along with a laundry room with built in cabinets. The spacious family room is centered around a gas log fireplace. This split bedroom plan features a master suite which offers a huge walk-in closet, a double sink vanity, a separate water closet, jetted tub, and a tile & glass shower with a seat and both rain and regular shower heads. Three guest bedrooms are located on the other side of the house. The front guest room has a large double door closet and the middle room features a walk-in closet. A full bathroom is located convenient to these bedrooms and features a double sink vanity with granite counters, a steel tub with a tile surround, and a linen closet. 2 additional linen closets are located in the hallway. The back guest bedroom boats a 16' vaulted ceiling and both a walk-in closet and a private bath with granite counters and a tile surround tub. You will love the screened back porch and it's gas log fireplace with brick hearth. The adjacent wood deck makes the perfect spot for grilling out and entertaining friends and family! The attached garage offers floored attic space for extra storage. You'll also appreciate the underground sprinkler system for the yard! This exceptional home has so much to offer! Don't miss out, call now and schedule an appointment to view!
This property is not currently displayed as for sale or rent on Zillow. This may be different from what's on other websites or public sources.