BOND PAID!!! OWNER FINANCING AVAILABLE!!! Welcome to this beautifully upgraded Monticello / Cumberland courtyard villa featuring a rare full 2-car garage with a 4-foot extension and outstanding curb appeal with enhanced low-maintenance landscaping. From the moment you arrive you’ll notice the professionally finished epoxy surfaces by B&D Concrete Creations on the front porch, driveway, garage floor and rear lanai, along with Stipes Seamless Gutters installed around the entire villa. An upgraded Anderson storm door with roll-down window and screen adds both style and functionality. Inside, the home is loaded with upgrades including tile flooring with narrow grout lines in the kitchen, foyer and bathrooms, rich wood laminate flooring in the main living areas, and professionally painted interior throughout. Crown molding runs through the entire villa, complemented by beadboard wainscoting under the breakfast bar, custom wood cornices over the sliding glass doors, and plantation shutters on all windows including the garage. Ceiling fans are installed in every room plus two outdoor fans for year-round comfort. The kitchen is a true showstopper with granite countertops in both the kitchen and bathrooms, including a granite composite kitchen sink, pull-out shelving inside cabinets, and custom laundry room cabinetry matching the kitchen cabinetry. The space is accented with upgraded foyer, pendant and dining room lighting, along with above and below cabinet lighting with remote control. The primary suite features a professionally installed TV wall mount with added plug and cable outlet — TV conveys, and the spa-like primary bath was upgraded by Doc’s Restorations featuring a Bella seamless glass shower enclosure. All bedrooms include custom closets. The garage is a dream with built-in cabinetry and workbench, a larger 4-bulb fluorescent light fixture, two additional outlets, attic access with stairs and flooring, and added insulation above the garage. A Cook Aluminum roll-down garage screen was installed 3/2023. Outdoor living shines with the Fortin Construction lanai expansion measuring 13’ x 26’ with roof, complemented by RK Shades electric roll-down shades with remote installed 9/2022 and newly upgraded verticals on the sliding glass doors installed 7/2025 — perfect for relaxing after a day enjoying the community. The big courtyard villa yard provides plenty or room for a pool or large mansard lanai (birdcage). Additional mechanical upgrades include a water softener, Village Plumber dual water filtration system installed 6/2024, epoxy driveway sealer applied 11/2023, and newer appliances including a Whirlpool 4-door refrigerator (6/2022), Whirlpool microwave (10/2023), GE washer and dryer (9/2024), and a new stove (10/2025). This meticulously maintained, extensively upgraded courtyard villa is truly amazing — offering comfort, style, and peace of mind with a paid bond and lower taxes. A must-see home in The Villages!
Sold for $455,000
$455,000
552 WEKIVA STREET, THE VILLAGES, FL 32163
3beds
1,655sqft
Villa
Built in 2015
5,623 Square Feet Lot
$452,500 Zestimate®
$275/sqft
$2,507 Estimated rent
Home value
$452,500
$430,000 - $475,000
$2,507/mo
Zestimate® history
Owner options
List your home for rent
$2,507/mo
Rent Zestimate®
Find your next renter with Zillow Rental Manager. Plus, with online applications, you can quickly screen prospective tenants – for free.
$2,507/mo
Rent Zestimate®
Refinance and save
$3,091/mo
Est. payment
Refinancing to a lower rate could help reduce your monthly payments and save thousands over the life of the loan.
$3,091/mo
Est. payment
Explore your selling options
Work with a Zillow partner agent
Leverage their expertise and Zillow's premium Showcase listings to get your home seen by more buyers.
Get startedList with your own agent
Get your home in front of millions of buyers by listing it on Zillow.
Learn how to do itSell it yourself
Take full control of how buyers see your home on Zillow by listing For Sale by Owner (FSBO).
List your homeWhat's special
Big courtyard villa yardProfessionally painted interior throughoutGranite composite kitchen sinkEpoxy driveway sealer
Zillow last checked:
Listing updated:
Listed by:
Chris Day 352-988-7777,
WORTH CLARK REALTY 352-988-7777
Bought with:
Non-Member Agent
STELLAR NON-MEMBER OFFICE
Source: Stellar MLS,MLS#: G5106714 Originating MLS: Orlando Regional
Originating MLS: Orlando Regional
Facts & features
Interior
Bedrooms & bathrooms
- Bedrooms: 3
- Bathrooms: 2
- Full bathrooms: 2
Primary bedroom
- Features: Walk-In Closet(s)
- Level: First
- Area: 189.95 Square Feet
- Dimensions: 14.5x13.1
Bedroom 2
- Features: Built-in Closet
- Level: First
- Area: 163.5 Square Feet
- Dimensions: 10.9x15
Bedroom 3
- Features: Built-in Closet
- Level: First
- Area: 156.96 Square Feet
- Dimensions: 10.9x14.4
Dining room
- Level: First
- Area: 113.32 Square Feet
- Dimensions: 10.2x11.11
Kitchen
- Level: First
- Area: 122.1 Square Feet
- Dimensions: 11x11.1
Living room
- Level: First
- Area: 408.96 Square Feet
- Dimensions: 28.8x14.2
Heating
- Heat Pump
Cooling
- Central Air
Appliances
- Included: Dishwasher, Dryer, Electric Water Heater, Microwave, Range, Refrigerator, Washer, Water Softener
- Laundry: Inside, Laundry Room
Features
- Cathedral Ceiling(s), Ceiling Fan(s), Crown Molding, High Ceilings, Kitchen/Family Room Combo, Living Room/Dining Room Combo, Open Floorplan, Primary Bedroom Main Floor, Stone Counters, Thermostat, Vaulted Ceiling(s), Walk-In Closet(s)
- Flooring: Carpet, Ceramic Tile, Laminate
- Doors: Sliding Doors
- Has fireplace: No
Interior area
- Total structure area: 2,597
- Total interior livable area: 1,655 sqft
Property
Parking
- Total spaces: 2
- Parking features: Driveway, Garage Door Opener
- Attached garage spaces: 2
- Has uncovered spaces: Yes
Features
- Levels: One
- Stories: 1
- Exterior features: Irrigation System, Private Yard, Sprinkler Metered
- Fencing: Vinyl
Lot
- Size: 5,623 Square Feet
Details
- Parcel number: G13H044
- Zoning: RES
- Special conditions: None
Construction
Type & style
- Home type: SingleFamily
- Property subtype: Villa
Materials
- Vinyl Siding, Wood Frame
- Foundation: Slab
- Roof: Shingle
Condition
- New construction: No
- Year built: 2015
Utilities & green energy
- Sewer: Public Sewer
- Water: Public
- Utilities for property: Cable Connected, Electricity Connected, Sewer Connected, Sprinkler Meter, Sprinkler Recycled, Underground Utilities, Water Connected
Community & HOA
Community
- Features: Community Mailbox, Deed Restrictions, Dog Park, Fitness Center, Golf Carts OK, Golf, Irrigation-Reclaimed Water, Park, Playground, Pool, Racquetball, Restaurant, Tennis Court(s)
- Pet fee: $0 monthly
- Senior community: Yes
- Subdivision: VILLAGES/SUMTER BELLE GLADE VL
HOA
- Has HOA: No
- HOA fee: $204 monthly
Location
- Region: The Villages
Financial & listing details
- Price per square foot: $275/sqft
- Tax assessed value: $375,840
- Annual tax amount: $2,822
- Date on market: 1/15/2026
- Cumulative days on market: 165 days
- Listing terms: Cash,Conventional,FHA,Owner May Carry,VA Loan
- Ownership: Fee Simple
- Total actual rent: 0
- Electric utility on property: Yes
- Road surface type: Asphalt
Price history
| Date | Event | Price |
|---|---|---|
| 7/23/2026 | Sold | $455,000-2.2%$275/sqft |
Source:  Stellar MLS #G5106714 Report a problem Stellar MLS #G5106714 Report a problem | ||
| 6/29/2026 | Pending sale | $465,000$281/sqft |
Source: Stellar MLS #G5106714 Report a problem | ||
| 6/18/2026 | Price change | $465,000-2.1%$281/sqft |
Source: Stellar MLS #G5106714 Report a problem | ||
| 5/21/2026 | Price change | $474,900-3.1%$287/sqft |
Source: Stellar MLS #G5106714 Report a problem | ||
| 4/4/2026 | Price change | $489,900-2%$296/sqft |
Source: Stellar MLS #G5106714 Report a problem | ||
| 1/15/2026 | Listed for sale | $499,900+118.5%$302/sqft |
Source: Stellar MLS #G5106714 Report a problem | ||
| 3/17/2016 | Sold | $228,799$138/sqft |
Source: Public Record Report a problem | ||
Public tax history
| Year | Property taxes | Tax assessment |
|---|---|---|
| 2025 | $2,823 +2.5% | $244,000 +2.9% |
| 2024 | $2,755 +9% | $237,130 +3% |
| 2023 | $2,527 +5.4% | $230,230 +3% |
| 2022 | $2,397 -33.4% | $223,530 +3% |
| 2021 | $3,599 -0.7% | $217,020 +1.4% |
| 2020 | $3,626 | $214,030 +2.3% |
| 2019 | $3,626 +0% | $209,220 +1.9% |
| 2018 | $3,625 +7.1% | $205,320 +6.6% |
| 2017 | $3,384 +2.5% | $192,650 -13.2% |
| 2016 | $3,301 -17.3% | $222,070 +6796.6% |
| 2015 | $3,992 | $3,220 |
Find assessor info on the county website
Neighborhood: 32163
Nearby homes
- $336,8003 bd2 ba1.3k sqft556 Wekiva St, The Villages, FL 32163Off Market

- $489,000-- bd-- ba2k sqft548 Wekiva St, The Villages, FL 32163Off Market
- $325,0002 bd2 ba1.1k sqft559 Belle Glade Ave, The Villages, FL 32163Sold
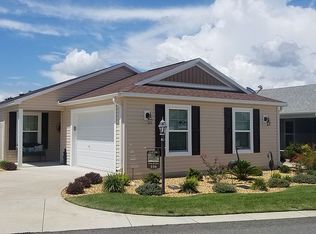
- $289,9002 bd2 ba1.1k sqft563 Belle Glade Ave, The Villages, FL 32163Off Market

- $300,000-- bd-- ba1.1k sqft555 Belle Glade Ave, The Villages, FL 32163Sold
- $398,900-- bd-- ba1.6k sqft560 Wekiva St, The Villages, FL 32163Off Market
- $325,000-- bd-- ba1.3k sqft567 Belle Glade Ave, The Villages, FL 32163Off Market
- $395,000-- bd-- ba1.6k sqft551 Belle Glade Ave, The Villages, FL 32163Off Market
Nearby schools
GreatSchools rating
- 8/10Wildwood Elementary SchoolGrades: PK-5Distance: 4.9 mi
- 3/10Wildwood Middle/ High SchoolGrades: 6-12Distance: 4.5 mi


Get pre-qualified for a loan
At Zillow Home Loans, we can pre-qualify you in as little as 5 minutes with no impact to your credit score.An equal housing lender. NMLS #10287.
- Florida
- Sumter County
- The Villages
- 32163
- 552 WEKIVA STREET
Nearby cities
Nearby zip codes
Other The Villages Topics
