Welcome to 552 Wesleyan Ave.Barberton! A charming Cape Cod with 2 full baths, one on the main floor. 2 upstairs Bedrooms, the primary bedroom is over sized with room for a sitting area. The main floor office space that could be a 3rd bedroom, has a closet and main floor bathroom off this space! Dining Room and Living room complete the main floor. The freshly painted basement floor has the laundry room with plenty of space for storage. The home has a 2 car detached garage. The backyard has a fenced in yard great for dogs & or a swing set for children. Plenty of updates*Roof 2022/ gutter & guards 2020. Furnace and AC 2018. Water Tank 2021. 110 Amp new electric panel 2023, just to name a few.*possible wood floors under dining room/living room.
Closed
$139,920
552 Wesleyan Ave, Barberton, OH 44203
2beds
1,105sqft
Single Family Residence
Built in 1930
4,678 Square Feet Lot
$149,300 Zestimate®
$127/sqft
$1,211 Estimated rent
Home value
$149,300
$133,000 - $167,000
$1,211/mo
Zestimate® history
Owner options
List your home for rent
$1,211/mo
Rent Zestimate®
Find your next renter with Zillow Rental Manager. Plus, with online applications, you can quickly screen prospective tenants – for free.
$1,211/mo
Rent Zestimate®
Refinance and save
$988/mo
Est. payment
Refinancing to a lower rate could help reduce your monthly payments and save thousands over the life of the loan.
$988/mo
Est. payment
Explore your selling options
Work with a Zillow partner agent
Leverage their expertise and Zillow's premium Showcase listings to get your home seen by more buyers.
Get startedList with your own agent
Get your home in front of millions of buyers by listing it on Zillow.
Learn how to do itSell it yourself
Take full control of how buyers see your home on Zillow by listing For Sale by Owner (FSBO).
List your homeWhat's special
Freshly painted basement floorMain floor office spaceFenced in yard
Zillow last checked:
Listing updated:
Listed by:
Deborah L Pickens debbiepickens@howardhanna.com330-697-7284,
Howard Hanna
Bought with:
Tyson T Hartzler, 2010001867
Keller Williams Chervenic Rlty
Source: MLS Now,MLS#: 5084966Originating MLS: Stark Trumbull Area REALTORS
Facts & features
Interior
Bedrooms & bathrooms
- Bedrooms: 2
- Bathrooms: 2
- Full bathrooms: 2
- Main level bathrooms: 1
Primary bedroom
- Description: Flooring: Carpet
- Level: Second
- Dimensions: 20 x 15
Bedroom
- Description: Flooring: Carpet
- Level: Second
- Dimensions: 10 x 9
Bathroom
- Level: Second
Bathroom
- Description: Flooring: Linoleum
- Level: First
- Dimensions: 9 x 6
Dining room
- Description: Flooring: Carpet
- Level: First
- Dimensions: 15 x 9
Kitchen
- Description: Flooring: Carpet
- Level: First
- Dimensions: 11 x 9
Laundry
- Level: Lower
Living room
- Description: Flooring: Carpet
- Level: First
- Dimensions: 17 x 11
Office
- Description: Could be a 3rd bedroom,Flooring: Laminate
- Level: First
- Dimensions: 9 x 9
Heating
- Gas
Cooling
- Central Air
Appliances
- Included: Dryer, Range, Refrigerator, Washer
- Laundry: Washer Hookup, Gas Dryer Hookup, In Basement
Features
- Pantry
- Basement: Concrete,Storage Space,Unfinished
- Has fireplace: No
- Fireplace features: None
Interior area
- Total structure area: 1,105
- Total interior livable area: 1,105 sqft
- Finished area above ground: 1,105
Property
Parking
- Parking features: Driveway, Detached, Garage, Garage Door Opener
- Garage spaces: 2
Features
- Levels: Two
- Stories: 2
- Patio & porch: Awning(s), Front Porch
- Exterior features: Awning(s), Private Yard
- Fencing: Back Yard,Chain Link
Lot
- Size: 4,678 Square Feet
Details
- Parcel number: 0111242
Construction
Type & style
- Home type: SingleFamily
- Architectural style: Cape Cod
- Property subtype: Single Family Residence
Materials
- Aluminum Siding, Vinyl Siding
- Roof: Asphalt,Fiberglass
Condition
- Year built: 1930
Utilities & green energy
- Sewer: Public Sewer
- Water: Public
Community & HOA
Community
- Features: Fitness Center
- Subdivision: Barb Heights
HOA
- Has HOA: No
Location
- Region: Barberton
Financial & listing details
- Price per square foot: $127/sqft
- Tax assessed value: $99,390
- Annual tax amount: $1,739
- Date on market: 11/16/2024
- Cumulative days on market: 24 days
- Listing agreement: Exclusive Right To Sell
Price history
| Date | Event | Price |
|---|---|---|
| 1/24/2025 | Sold | $139,920+5.6%$127/sqft |
Source: MLS Now #5084966 Report a problem | ||
| 12/9/2024 | Pending sale | $132,500$120/sqft |
Source: MLS Now #5084966 Report a problem | ||
| 12/2/2024 | Price change | $132,500-3.6%$120/sqft |
Source: MLS Now #5084966 Report a problem | ||
| 11/16/2024 | Listed for sale | $137,500+83.6%$124/sqft |
Source: MLS Now #5084966 Report a problem | ||
| 6/23/2011 | Listing removed | $74,900$68/sqft |
Source: Stouffer Realty Inc #3207761 Report a problem | ||
| 7/16/2010 | Listed for sale | $74,900-6.3%$68/sqft |
Source: Stouffer Realty Inc #3152505 Report a problem | ||
| 5/2/2010 | Listing removed | $79,900$72/sqft |
Source: Stouffer Realty Inc #3065058 Report a problem | ||
| 4/25/2009 | Price change | $79,900-3.6%$72/sqft |
Source: Listhub #1539145 Report a problem | ||
| 10/16/2008 | Listed for sale | $82,900+3.8%$75/sqft |
Source: Listhub #1539145 Report a problem | ||
| 3/15/2007 | Sold | $79,900$72/sqft |
Source: MLS Now #1423746 Report a problem | ||
Public tax history
| Year | Property taxes | Tax assessment |
|---|---|---|
| 2025 | $1,740 -2.2% | $34,790 |
| 2024 | $1,778 +2.3% | $34,790 |
| 2023 | $1,739 +29.6% | $34,790 +49.4% |
| 2022 | $1,342 +0.1% | $23,283 |
| 2021 | $1,340 | $23,283 |
| 2020 | -- | $23,283 +7.8% |
| 2019 | $1,343 +1.5% | $21,596 0% |
| 2018 | $1,323 -1.3% | $21,600 |
| 2017 | $1,340 | $21,600 |
| 2016 | $1,340 | $21,600 |
| 2015 | $1,340 +0.5% | $21,600 |
| 2014 | $1,333 -0.8% | $21,600 -4.3% |
| 2013 | $1,344 +15.5% | $22,580 |
| 2012 | $1,164 +0.6% | $22,580 +0% |
| 2011 | $1,157 +0.4% | $22,576 -6.2% |
| 2010 | $1,153 | $24,074 |
| 2009 | -- | $24,074 |
| 2008 | $1,162 +5.3% | $24,074 -8.7% |
| 2007 | $1,104 +5.4% | $26,366 |
| 2006 | $1,048 -4.7% | $26,366 |
| 2005 | $1,100 | $26,366 +5.6% |
| 2004 | -- | $24,962 |
| 2003 | $879 +0.2% | $24,962 |
| 2002 | $877 +12.6% | $24,962 +27.4% |
| 2001 | $779 +8.1% | $19,597 |
| 2000 | $720 | $19,597 |
Find assessor info on the county website
Neighborhood: 44203
Nearby homes
- $124,3003 bd1 ba1k sqft556 Wesleyan Ave, Barberton, OH 44203Off Market
- $130,8003 bd1 ba1.1k sqft548 Wesleyan Ave, Barberton, OH 44203Off Market
- $141,1003 bd1 ba1.1k sqft560 Wesleyan Ave, Barberton, OH 44203Off Market
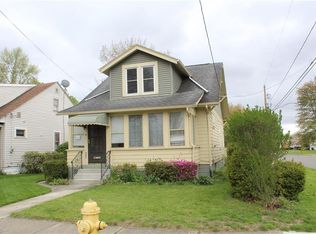
- $121,2003 bd1 ba1.1k sqft544 Wesleyan Ave, Barberton, OH 44203Off Market
- $123,8002 bd1 ba820 sqft540 Wesleyan Ave, Barberton, OH 44203Off Market
- $109,9002 bd1 ba670 sqft551 Miami Ave, Barberton, OH 44203Sold
- $102,2002 bd1 ba720 sqft547 Miami Ave, Barberton, OH 44203Off Market
- $97,0002 bd1 ba670 sqft555 Miami Ave, Barberton, OH 44203Off Market
Nearby schools
GreatSchools rating
- 4/10Barberton Middle SchoolGrades: 5-8Distance: 0.2 mi
- 4/10Barberton High SchoolGrades: 9-12Distance: 0.2 mi
- 5/10Barberton Elementary School EastGrades: 3-5Distance: 1.2 mi
Schools provided by the listing agent
- District: Barberton CSD - 7702
Source: MLS Now. This data may not be complete. We recommend contacting the local school district to confirm school assignments for this home.
Get a cash offer in 3 minutes
Find out how much your home could sell for in as little as 3 minutes with a no-obligation cash offer.
Estimated market value
$149,300
Get a cash offer in 3 minutes
Find out how much your home could sell for in as little as 3 minutes with a no-obligation cash offer.
Estimated market value
$149,300
- Ohio
- Summit County
- Barberton
- 44203
- 552 Wesleyan Ave
Nearby cities
Nearby zip codes
Other Barberton Topics
