Skip main navigation
Active
  • $660,000

    552 Westboro Dr, Nashville, TN 37209

    3beds
    1,920sqft
    : 
    $3,937/mo
    Get pre-qualified
    Single Family Residence, Residential
    Built in 2017
    8,712 Square Feet Lot
    $-- Zestimate®
    $344/sqft
    $-- HOA

    What's special

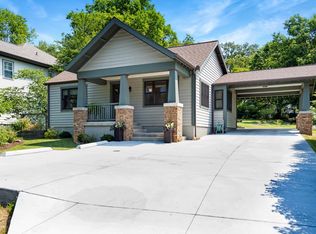
    Built in 2017 and tucked away on a private lot in the heart of Charlotte Park, this beautifully updated home offers the perfect combination of modern style, thoughtful upgrades, and an unbeatable location. Just 15 minutes from downtown Nashville and minutes from popular restaurants, shopping, and everyday conveniences, you'll enjoy easy access to everything while still having a peaceful place to call home. Step inside to an inviting living room filled with natural sunlight, complemented by updated designer light fixtures and custom accent molding that adds warmth and character throughout. The open-concept kitchen flows effortlessly into the living area and features a newly added coffee bar complete with a built-in wine and beverage refrigerator—perfect for your morning routine or entertaining family and friends. The guest bedroom has been enhanced with custom accent molding, creating a stylish and inviting space for visitors or the perfect home office. Outside, the private, fully fenced backyard offers plenty of room to relax, play, or entertain. Spend afternoons on the large shaded deck, then gather around the fire pit as the evening sets in. One of the home's standout features is its incredible location. Less than a five-minute walk away, Charlotte Park offers something for everyone with basketball courts, softball fields, a dog park, brand-new tennis courts, and expansive green space—making it easy to enjoy an active lifestyle right in your own neighborhood. Thoughtfully updated and move-in ready, this Charlotte Park gem combines comfort, style, and exceptional walkability in one of Nashville's most convenient locations.
    27 days
    |
    804
    |
    89
    |

    Zillow last checked:

    Listing updated:

    Listed by:

    Toby Graves 615-944-7479,

    Compass RE 615-475-5616

    Source: RealTracs MLS as distributed by MLS GRID,MLS#: 3288350MLS Logo

      Facts & features

      Interior

      Bedrooms & bathrooms
      • Bedrooms: 3
      • Bathrooms: 3
      • Full bathrooms: 2
      • 1/2 bathrooms: 1
      Bedroom 1
      • Area: 180 Square Feet
      • Dimensions: 15x12
      Bedroom 2
      • Area: 130 Square Feet
      • Dimensions: 13x10
      Bedroom 3
      • Area: 143 Square Feet
      • Dimensions: 13x11
      Primary bathroom
      • Features: Double Vanity
      • Level: Double Vanity
      Dining room
      • Area: 169 Square Feet
      • Dimensions: 13x13
      Kitchen
      • Features: Eat-in Kitchen
      • Level: Eat-in Kitchen
      • Area: 264 Square Feet
      • Dimensions: 11x24
      Living room
      • Features: Great Room
      • Level: Great Room
      • Area: 225 Square Feet
      • Dimensions: 15x15
      Heating
      • Central
      Cooling
      • Central Air
      Appliances
      • Included: Built-In Electric Oven, Built-In Electric Range, Dishwasher, Disposal, Freezer, Ice Maker, Refrigerator
      Features
      • Air Filter, Ceiling Fan(s), High Ceilings, Open Floorplan, Smart Thermostat
      • Flooring: Carpet, Wood, Tile
      • Basement: None
      Interior area
      • Total structure area: 1,920
      • Total interior livable area: 1,920 sqft
      • Finished area above ground: 1,920

      Property

      Parking
      • Total spaces: 5
      • Parking features: Garage Faces Front
      • Attached garage spaces: 1
      • Uncovered spaces: 4
      Features
      • Levels: One
      • Stories: 2
      Lot
      • Size: 8,712 Square Feet
      • Dimensions: 0.20
      Details
      • Parcel number: 090160C00200CO
      • Special conditions: Standard
      • Other equipment: Air Purifier

      Construction

      Type & style
      • Home type: SingleFamily
      • Property subtype: Single Family Residence, Residential
      Materials
      • Frame, Hardboard Siding
      Condition
      • New construction: No
      • Year built: 2017

      Utilities & green energy

      • Sewer: Public Sewer
      • Water: Public
      • Utilities for property: Water Available

      Community & HOA

      Community
      • Security: Smart Camera(s)/Recording
      • Subdivision: 552 Westboro Drive Townhomes
      HOA
      • Has HOA: No
      Location
      • Region: Nashville

      Financial & listing details

      • Price per square foot: $344/sqft
      • Tax assessed value: $114,100
      • Annual tax amount: $4,361
      • Date on market: 7/19/2026

        Estimated market value

        Not available

        Estimated sales range

        Not available

        Not available

        Price history

        DateEventPrice
        7/21/2026Listed for sale$660,000+0.2%$344/sqft
        Source: RealTracs MLS as distributed by MLS GRID #3288350 Report a problem
        5/10/2022Listing removed--
        Source: RE/MAX International Report a problem
        4/19/2022Pending sale$659,000+5.4%$343/sqft
        Source: RE/MAX International #2359898 Report a problem
        4/12/2022Sold$625,000-5.2%$326/sqft
        Source: RealTracs MLS as distributed by MLS GRID #2359898 Report a problem
        3/6/2022Pending sale$659,000$343/sqft
        Source: RealTracs MLS as distributed by MLS GRID #2359898 Report a problem
        2/25/2022Listed for sale$659,000+64.2%$343/sqft
        Source: RealTracs MLS as distributed by MLS GRID #2359898 Report a problem
        4/28/2017Sold$401,350+132.7%$209/sqft
        Source: Agent Provided Report a problem
        7/18/2016Sold$172,500+38%$90/sqft
        Source: Agent Provided Report a problem
        8/29/2014Sold$125,000$65/sqft
        Source: Agent Provided Report a problem

        Public tax history

        YearProperty taxesTax assessment
        2016-- $28,525
        2015$1,288 $28,525 +49%
        2014$1,288 $19,150
        2013-- $19,150 -3.3%
        2012-- $19,800
        2011-- $19,800
        2010-- $19,800
        2009-- $19,800 +8.2%
        2008-- $18,300
        2007-- $18,300
        2006-- --
        2005-- --
        2004-- --
        2003-- --
        2002-- --
        2001-- --
        2000-- --
        Find assessor info on the county website

        Monthly payment

        Est. payment

        Payment breakdown

        Explore the cost of this home by adjusting the details. Changes won't be saved.
        All calculations are estimates and provided by Zillow, Inc. for informational purposes only. Actual amounts may vary.
        HOA fees may include property taxes on listings classified as Co-Ops. Contact the listing agent and/or owner for fee details.
        See how much you could borrow to make a competitive offer.

        Climate risks

        Neighborhood: Charlotte Park

        Getting around

        37 / 100
        Car-Dependent
        25 / 100
        Somewhat Bikeable

        Nearby schools

        GreatSchools rating
        Schools provided by the listing agent
        • Elementary: Charlotte Park Elementary
        • Middle: H. G. Hill Middle
        • High: James Lawson High School

        Source: RealTracs MLS as distributed by MLS GRID. This data may not be complete. We recommend contacting the local school district to confirm school assignments for this home.

        A local agent can set up tours, give advice and negotiate with sellers.

        A local lender can help you make sure your offer is ready when you are.

        Browse local experts

        Similar homes