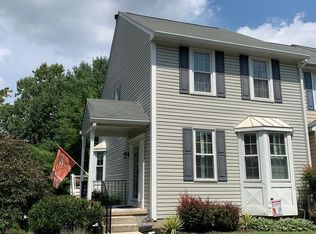
Bright, spacious, and move-in ready! Welcome to 552 Westside Blvd — a desirable end-unit townhome in the sought-after Nayborly neighborhood of Catonsville. Backing to peaceful woods and offering a larger side yard thanks to its prime end-of-group location, this 3-bedroom, 2.5-bath home is filled with natural light and designed for comfortable living. The main level features an open living and dining area that flows into a functional kitchen, plus a sliding glass door leading to a large deck overlooking the trees — perfect for morning coffee or evening gatherings. The yard includes a fire pit for cozy fall evenings and plenty of space to enjoy the outdoors. Upstairs, you’ll find three inviting bedrooms and two full baths, including a bright and airy primary suite. The finished basement expands your living space with a half bath, a wood-burning fireplace, and a walk-out to the backyard. Whether you're looking for your first home or your next one, this well-kept townhome offers the space, privacy, and location to make it your own. Come see it today!
Sold for $430,000
$430,000
552 Westside Blvd, Baltimore, MD 21228
3beds
1,769sqft
Townhouse
Built in 1990
2,797 Square Feet Lot
$437,900 Zestimate®
$243/sqft
$2,653 Estimated rent
Home value
$437,900
$398,000 - $477,000
$2,653/mo
Zestimate® history
Owner options
List your home for rent
$2,653/mo
Rent Zestimate®
Find your next renter with Zillow Rental Manager. Plus, with online applications, you can quickly screen prospective tenants – for free.
$2,653/mo
Rent Zestimate®
Refinance and save
$3,065/mo
Est. payment
Refinancing to a lower rate could help reduce your monthly payments and save thousands over the life of the loan.
$3,065/mo
Est. payment
Explore your selling options
Work with a Zillow partner agent
Leverage their expertise and Zillow's premium Showcase listings to get your home seen by more buyers.
Get startedList with your own agent
Get your home in front of millions of buyers by listing it on Zillow.
Learn how to do itSell it yourself
Take full control of how buyers see your home on Zillow by listing For Sale by Owner (FSBO).
List your homeWhat's special
Wood-burning fireplaceFinished basementLarger side yardWalk-out to the backyardEnd-unit townhomeFilled with natural lightBacking to peaceful woods
Zillow last checked:
Listing updated:
Listed by:
Matt Spence 410-952-3489,
The KW Collective,
Listing Team: The Spence Group
Bought with:
Marty Rouse, 05159
RE/MAX Advantage Realty
Source: Bright MLS,MLS#: MDBC2136026
Facts & features
Interior
Bedrooms & bathrooms
- Bedrooms: 3
- Bathrooms: 3
- Full bathrooms: 2
- 1/2 bathrooms: 1
Primary bedroom
- Features: Flooring - Carpet
- Level: Upper
- Area: 182 Square Feet
- Dimensions: 14 X 13
Bedroom 2
- Features: Flooring - Carpet
- Level: Upper
- Area: 143 Square Feet
- Dimensions: 13 X 11
Bedroom 3
- Features: Flooring - Carpet
- Level: Upper
- Area: 96 Square Feet
- Dimensions: 12 X 8
Breakfast room
- Features: Flooring - Vinyl
- Level: Main
- Area: 165 Square Feet
- Dimensions: 15 X 11
Dining room
- Features: Flooring - Carpet
- Level: Main
- Area: 176 Square Feet
- Dimensions: 16 X 11
Family room
- Features: Flooring - Carpet, Fireplace - Wood Burning
- Level: Lower
- Area: 240 Square Feet
- Dimensions: 16 X 15
Foyer
- Features: Flooring - Vinyl
- Level: Main
Kitchen
- Features: Flooring - Vinyl
- Level: Main
- Area: 132 Square Feet
- Dimensions: 12 X 11
Laundry
- Level: Unspecified
Living room
- Features: Flooring - Carpet
- Level: Main
- Area: 208 Square Feet
- Dimensions: 16 X 13
Heating
- Heat Pump, Electric
Cooling
- Central Air, Electric
Appliances
- Included: Dishwasher, Disposal, Dryer, Exhaust Fan, Ice Maker, Microwave, Self Cleaning Oven, Oven/Range - Electric, Range Hood, Refrigerator, Cooktop, Washer, Water Dispenser, Electric Water Heater
- Laundry: Washer/Dryer Hookups Only, Laundry Room
Features
- Attic, Kitchen - Country, Kitchen - Table Space, Dining Area, Built-in Features, Chair Railings, Crown Molding, Primary Bath(s), Open Floorplan
- Doors: Six Panel, Sliding Glass, Storm Door(s)
- Windows: Bay/Bow, Screens, Window Treatments
- Basement: Exterior Entry,Rear Entrance,Side Entrance,Sump Pump,Full,Finished
- Number of fireplaces: 1
- Fireplace features: Equipment, Glass Doors, Heatilator, Mantel(s), Screen
Interior area
- Total structure area: 2,204
- Total interior livable area: 1,769 sqft
- Finished area above ground: 1,484
- Finished area below ground: 285
Property
Parking
- Parking features: Parking Lot
Accessibility
- Accessibility features: None
Features
- Levels: Two
- Stories: 2
- Patio & porch: Deck, Porch
- Pool features: None
- Has view: Yes
- View description: Trees/Woods
Lot
- Size: 2,797 sqft
- Features: Backs - Open Common Area, Corner Lot, Cul-De-Sac, Wooded
Details
- Additional structures: Above Grade, Below Grade
- Parcel number: 04012100011755
- Zoning: DR 5.5
- Special conditions: Standard
Construction
Type & style
- Home type: Townhouse
- Architectural style: Colonial
- Property subtype: Townhouse
Materials
- Vinyl Siding
- Foundation: Slab
Condition
- New construction: No
- Year built: 1990
Utilities & green energy
- Sewer: Public Sewer
- Water: Public
Community & neighborhood
Location
- Region: Baltimore
- Subdivision: Nayborly
HOA & financial
HOA
- Has HOA: Yes
- HOA fee: $415 annually
- Amenities included: Common Grounds
Other
Other facts
- Listing agreement: Exclusive Right To Sell
- Ownership: Fee Simple
Price history
| Date | Event | Price |
|---|---|---|
| 9/16/2025 | Sold | $430,000+1.2%$243/sqft |
Source:  Bright MLS #MDBC2136026 Report a problem Bright MLS #MDBC2136026 Report a problem | ||
| 8/18/2025 | Pending sale | $425,000$240/sqft |
Source: Bright MLS #MDBC2136026 Report a problem | ||
| 8/14/2025 | Listed for sale | $425,000+30.8%$240/sqft |
Source: Bright MLS #MDBC2136026 Report a problem | ||
| 7/18/2007 | Sold | $325,000+66.3%$184/sqft |
Source: Public Record Report a problem | ||
| 4/8/2003 | Sold | $195,400+53.6%$110/sqft |
Source: Public Record Report a problem | ||
| 12/27/1999 | Sold | $127,190$72/sqft |
Source: Public Record Report a problem | ||
Public tax history
| Year | Property taxes | Tax assessment |
|---|---|---|
| 2025 | $5,145 +33% | $339,500 +6.4% |
| 2024 | $3,867 +1% | $319,100 +1% |
| 2023 | $3,828 +1.1% | $315,800 -1% |
| 2022 | $3,788 +1.1% | $319,100 +3.2% |
| 2021 | $3,748 +2.4% | $309,200 +2.4% |
| 2020 | $3,661 +2.4% | $302,067 -2.3% |
| 2019 | $3,575 +2.5% | $309,200 +7.4% |
| 2018 | $3,488 +4% | $287,800 +4% |
| 2017 | $3,355 -8.6% | $276,800 +4.1% |
| 2016 | $3,670 | $265,800 +4.3% |
| 2015 | $3,670 | $254,800 |
| 2014 | $3,670 | $254,800 |
| 2013 | -- | $254,800 -6% |
| 2012 | -- | $271,100 |
| 2011 | -- | $271,100 |
| 2010 | -- | $271,100 -18.4% |
| 2009 | -- | $332,370 +16.6% |
| 2008 | -- | $284,980 +19.9% |
| 2007 | -- | $237,590 +24.9% |
| 2006 | -- | $190,200 +9.7% |
| 2005 | -- | $173,406 +10.7% |
| 2004 | -- | $156,613 +12% |
| 2003 | -- | $139,820 +1.9% |
| 2002 | -- | $137,206 +1.9% |
| 2001 | -- | $134,593 |
Find assessor info on the county website
Neighborhood: 21228

Nearby schools
GreatSchools rating
- 7/10Westchester Elementary SchoolGrades: PK-5Distance: 1 mi
- 5/10Catonsville Middle SchoolGrades: 6-8Distance: 0.8 mi
- 8/10Catonsville High SchoolGrades: 9-12Distance: 2.9 mi
Schools provided by the listing agent
- District: Baltimore County Public Schools
Source: Bright MLS. This data may not be complete. We recommend contacting the local school district to confirm school assignments for this home.
Get a cash offer in 3 minutes
Find out how much your home could sell for in as little as 3 minutes with a no-obligation cash offer.
Estimated market value
$437,900
Get a cash offer in 3 minutes
Find out how much your home could sell for in as little as 3 minutes with a no-obligation cash offer.
Estimated market value
$437,900
- Maryland
- Baltimore County
- Catonsville
- 21228
- 552 Westside Blvd
Nearby cities
Nearby zip codes
Other Catonsville Topics
