Skip main navigation
Sold for $450,000
  • $450,000

    5520 11th Ct S, Birmingham, AL 35222

    3beds
    1,604sqft
    Single Family Residence
    Built in 1960
    0.25 Acres Lot
    $462,200 Zestimate®
    $281/sqft
    $1,897 Estimated rent

    Home value

    $462,200

    $425,000 - $504,000

    $1,897/mo

    Zestimate® history
    Loading
    Loading...

    Owner options

    List your home for rent

    $1,897/mo

    Rent Zestimate®

    Find your next renter with Zillow Rental Manager. Plus, with online applications, you can quickly screen prospective tenants – for free.

    Learn more

    $1,897/mo

    Rent Zestimate®

    Refinance and save

    $2,615/mo

    Est. payment

    Refinancing to a lower rate could help reduce your monthly payments and save thousands over the life of the loan.

    See today's rates

    $2,615/mo

    Est. payment

    Explore your selling options

    Work with a Zillow partner agent

    Leverage their expertise and Zillow's premium Showcase listings to get your home seen by more buyers.

    Get started

    List with your own agent

    Get your home in front of millions of buyers by listing it on Zillow.

    Learn how to do it

    Sell it yourself

    Take full control of how buyers see your home on Zillow by listing For Sale by Owner (FSBO).

    List your home

    What's special

    Full unfinished basementLarge deckSpacious and inviting layoutHardwood floors
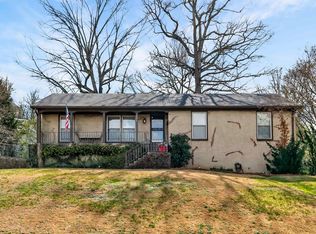
    COME AND GET IT WHILE YOU CAN!! This one-level home boasts a spacious and inviting layout, with a full unfinished basement that offers ample room for additional living space. The backyard is fenced in and features a large deck, providing a perfect spot for relaxation and entertainment. Throughout the house, hardwood floors add a touch of elegance and warmth. The kitchen and bathrooms have been recently updated, ensuring they are modern and functional. The owner has also made significant improvements to the exterior and interior of the home, including painting the entire exterior and interior a few years ago. Other notable updates include French doors that connect the dining room to a new large deck, stairs leading to the backyard, and a new water heater. Additionally, a waterproof system has been installed in the basement, and gutter guards have been added to protect the property. This property offers a perfect blend of updates, location, and community, make it your new home.

    Zillow last checked:

    Listing updated:

    Listed by:

    Todd Tucker 205-999-8633,

    ARC Realty 280

    Bought with:

    Frances Anderson

    South Main Realty

    Source: GALMLS,MLS#: 21415820MLS Logo

    Facts & features

    Interior

    Bedrooms & bathrooms
    • Bedrooms: 3
    • Bathrooms: 2
    • Full bathrooms: 2
    Primary bedroom
    • Level: First
    Bedroom 1
    • Level: First
    Bedroom 2
    • Level: First
    Bathroom 1
    • Level: First
    Dining room
    • Level: First
    Kitchen
    • Features: Stone Counters, Eat-in Kitchen, Kitchen Island
    • Level: First
    Living room
    • Level: First
    Basement
    • Area: 1604
    Heating
    • Central
    Cooling
    • Central Air
    Appliances
    • Included: Dishwasher, Disposal, Microwave, Plumbed for Gas in Kit, Refrigerator, Stove-Gas, Gas Water Heater
    • Laundry: Electric Dryer Hookup, Washer Hookup, Main Level, Laundry Closet, Yes
    Features
    • Recessed Lighting, Smooth Ceilings, Shared Bath
    • Flooring: Hardwood, Tile
    • Doors: French Doors
    • Basement: Full,Unfinished,Block
    • Attic: Other,Yes
    • Has fireplace: No
    Interior area
    • Total interior livable area: 1,604 sqft
    • Finished area above ground: 1,604
    • Finished area below ground: 0

    Property

    Parking
    • Total spaces: 2
    • Parking features: Basement, Garage Faces Rear
    • Attached garage spaces: 2
    Features
    • Levels: One
    • Stories: 1
    • Patio & porch: Open (PATIO), Patio, Open (DECK), Deck
    • Pool features: None
    • Fencing: Fenced
    • Has view: Yes
    • View description: None
    • Waterfront features: No
    Lot
    • Size: 0.25 Acres
    • Features: Interior Lot
    Details
    • Parcel number: 2300284010023.000
    • Special conditions: N/A

    Construction

    Type & style
    • Home type: SingleFamily
    • Property subtype: Single Family Residence
    Materials
    • Brick
    • Foundation: Basement
    Condition
    • Year built: 1960

    Utilities & green energy

    • Water: Public
    • Utilities for property: Sewer Connected

    Community & neighborhood

    Community
    • Community features: Curbs
    Location
    • Region: Birmingham
    • Subdivision: Crestwood

    Other

    Other facts
    • Price range: $450K - $450K

    Price history

    DateEventPrice
    5/4/2025Sold$450,000+5.9%$281/sqft
    Source: GALMLS #21415820 Report a problem
    4/17/2025Pending sale$425,000$265/sqft
    Source: GALMLS #21415820 Report a problem
    4/14/2025Listed for sale$425,000+16.1%$265/sqft
    Source: GALMLS #21415820 Report a problem
    5/20/2022Sold$366,000+7.6%$228/sqft
    Source: GALMLS #1316873 Report a problem
    4/17/2022Pending sale$340,000$212/sqft
    Source: RE/Max of Alabama #1316873 Report a problem
    4/17/2022Contingent$340,000$212/sqft
    Source: GALMLS #1316873 Report a problem
    4/15/2022Listed for sale$340,000+44.1%$212/sqft
    Source: GALMLS #1316873 Report a problem
    2/24/2017Sold$236,000-1.6%$147/sqft
    Source: GALMLS #769012 Report a problem
    12/8/2016Listed for sale$239,900+49.9%$150/sqft
    Source: RE/MAX Realty Brokers #769012 Report a problem
    12/27/2007Sold$160,000$100/sqft
    Source: Public Record Report a problem

    Public tax history

    YearProperty taxesTax assessment
    2025$2,706 +7.2%$38,320 +7%
    2024$2,525 $35,820
    2023$2,525 +18.2%$35,820 +17.6%
    2022$2,137 +13.1%$30,460 +12.6%
    2021$1,889 +3.6%$27,040 +3.4%
    2020$1,823 +9.4%$26,140 +9%
    2019$1,667 +0.7%$23,980 +0.7%
    2018$1,655 +55.6%$23,820 +52.1%
    2017$1,064 -7.6%$15,660 -7.1%
    2016$1,151 +8.2%$16,860 +7.7%
    2015$1,064 +7.6%$15,660 -1.1%
    2014$988 +0.5%$15,840 +3.8%
    2013$984 $15,260 +7.8%
    2012$984 -0.9%$14,153 -0.9%
    2011$993 -6.6%$14,280 -6.7%
    2010$1,063 -9.1%$15,300 -9%
    2009$1,169 -55.8%$16,820 -55.8%
    2008$2,646 -1.5%$38,060 -1.5%
    2007$2,685 +133.7%$38,640 +133.6%
    2006$1,149 +10.3%$16,540 +10.3%
    2005$1,042 +6.2%$15,000 -46.9%
    2004$982 +15.5%$28,260 +15.5%
    2003$850 +19.1%$24,460 +138.2%
    2002$714 $10,270
    2001$714 $10,270
    2000$714 $10,270

    Find assessor info on the county website

    Neighborhood: Crestwood South

    Nearby schools

    GreatSchools rating
    Schools provided by the listing agent
    • Elementary: Avondale
    • Middle: Putnam, W E
    • High: Woodlawn

    Source: GALMLS. This data may not be complete. We recommend contacting the local school district to confirm school assignments for this home.

    Get a cash offer in 3 minutes
    Find out how much your home could sell for in as little as 3 minutes with a no-obligation cash offer.
    Estimated market value
    $462,200
    Get a cash offer in 3 minutes
    Find out how much your home could sell for in as little as 3 minutes with a no-obligation cash offer.
    Estimated market value
    $462,200