Bright and inviting turn-key rambler in the well-established Capital City Golf community. Freshly painted interior highlights this 3 bed + 2 ba 1352 sqft home featuring open concept kitchen, living, and dining room space with wood stove, updated guest bath, and hard floors throughout. Enjoy oversized front and back decks, fully-fenced back yard, gardening options, easy to maintain landscaping, and plentiful exterior storage. Find even more storage space using the pull down stairs to access the attic in the attached 2 car garage. Has A/C! Direct commute to I-5, close proximity to schools, shopping, and the amenities of the Capital City Golf Course. Your next home is ready for you!
Sold
Listed by: Simply Sound Homes • Janice Hussey
Bought with: Windermere Prof Partners
$460,000
5520 61st Avenue SE, Olympia, WA 98513
3beds
1,352sqft
Single Family Residence
Built in 1986
8,380 Square Feet Lot
$493,100 Zestimate®
$340/sqft
$2,440 Estimated rent
Home value
$493,100
$468,000 - $518,000
$2,440/mo
Zestimate® history
Owner options
List your home for rent
$2,440/mo
Rent Zestimate®
Find your next renter with Zillow Rental Manager. Plus, with online applications, you can quickly screen prospective tenants – for free.
$2,440/mo
Rent Zestimate®
Refinance and save
$2,851/mo
Est. payment
Refinancing to a lower rate could help reduce your monthly payments and save thousands over the life of the loan.
$2,851/mo
Est. payment
Explore your selling options
Work with a Zillow partner agent
Leverage their expertise and Zillow's premium Showcase listings to get your home seen by more buyers.
Get startedList with your own agent
Get your home in front of millions of buyers by listing it on Zillow.
Learn how to do itSell it yourself
Take full control of how buyers see your home on Zillow by listing For Sale by Owner (FSBO).
List your homeWhat's special
Zillow last checked:
Listing updated:
Listed by:
Janice Hussey,
Simply Sound Homes
Bought with:
Heather Redal, 108831
Windermere Prof Partners
Alyssa Reische, 126445
Windermere Prof Partners
Source: NWMLS as distributed by MLS GRID,MLS#: 2180055
Facts & features
Interior
Bedrooms & bathrooms
- Bedrooms: 3
- Bathrooms: 2
- Full bathrooms: 2
- Main level bedrooms: 3
Primary bedroom
- Level: Main
Bedroom
- Level: Main
Bedroom
- Level: Main
Bathroom full
- Level: Main
Bathroom full
- Level: Main
Dining room
- Level: Main
Entry hall
- Level: Main
Kitchen with eating space
- Level: Main
Living room
- Level: Main
Utility room
- Level: Main
Heating
- Heat Pump, Stove/Free Standing, Electric, Wood
Cooling
- Has cooling: Yes
Appliances
- Included: Dishwasher_, Microwave_, Refrigerator_, StoveRange_, Dishwasher, Microwave, Refrigerator, StoveRange, Water Heater: electric
Features
- Ceiling Fan(s), Dining Room
- Flooring: Ceramic Tile, Hardwood, Laminate
- Basement: None
- Has fireplace: No
- Fireplace features: Wood Burning
Interior area
- Total structure area: 1,352
- Total interior livable area: 1,352 sqft
Property
Parking
- Total spaces: 2
- Parking features: RV Parking, Driveway, Attached Garage
- Attached garage spaces: 2
Features
- Levels: One
- Stories: 1
- Entry location: Main
- Patio & porch: Ceramic Tile, Hardwood, Laminate, Ceiling Fan(s), Dining Room, Walk-In Pantry, Water Heater
Lot
- Size: 8,380 Square Feet
- Features: Paved, Deck, Fenced-Partially, Outbuildings, RV Parking, Sprinkler System
- Topography: Level
- Residential vegetation: Garden Space
Details
- Parcel number: 38750030800
- Special conditions: Standard
- Other equipment: Leased Equipment: none
Construction
Type & style
- Home type: SingleFamily
- Architectural style: 1 Story
- Property subtype: Single Family Residence
Materials
- Metal/Vinyl
- Foundation: Poured Concrete
- Roof: Composition
Condition
- Year built: 1986
- Major remodel year: 1986
Utilities & green energy
- Electric: Company: Puget Sound Energy
- Sewer: Sewer Connected, Company: City of Lacey
- Water: Public, Company: City of Lacey
- Utilities for property: Xfinity
Community & HOA
Community
- Features: CCRs, Golf
- Subdivision: Capital City Golf
HOA
- HOA fee: $27 monthly
Location
- Region: Olympia
Financial & listing details
- Price per square foot: $340/sqft
- Tax assessed value: $420,600
- Annual tax amount: $3,760
- Date on market: 1/11/2024
- Cumulative days on market: 923 days
- Listing terms: Conventional,FHA,VA Loan
- Inclusions: Dishwasher, Microwave, Refrigerator, StoveRange, LeasedEquipment
Price history
| Date | Event | Price |
|---|---|---|
| 3/7/2026 | Listing removed | $2,500$2/sqft |
Source: Zillow Rentals Report a problem | ||
| 1/31/2026 | Price change | $2,500-3.8%$2/sqft |
Source: Zillow Rentals Report a problem | ||
| 1/6/2026 | Listed for rent | $2,600$2/sqft |
Source: Zillow Rentals Report a problem | ||
| 12/19/2025 | Listing removed | $2,600$2/sqft |
Source: Zillow Rentals Report a problem | ||
| 11/25/2025 | Listed for rent | $2,600$2/sqft |
Source: Zillow Rentals Report a problem | ||
| 1/11/2024 | Sold | $460,000+0%$340/sqft |
Source:  NWMLS as distributed by MLS GRID #2180055 Report a problem NWMLS as distributed by MLS GRID #2180055 Report a problem | ||
| 12/6/2023 | Pending sale | $459,900$340/sqft |
Source: NWMLS as distributed by MLS GRID #2180055 Report a problem | ||
| 11/30/2023 | Listed for sale | $459,900+299.9%$340/sqft |
Source: NWMLS as distributed by MLS GRID #2180055 Report a problem | ||
| 4/15/1996 | Sold | $115,000$85/sqft |
Source: Public Record Report a problem | ||
Public tax history
| Year | Property taxes | Tax assessment |
|---|---|---|
| 2024 | $4,371 +15.3% | $420,600 +6.1% |
| 2023 | $3,792 +0.8% | $396,400 +0.4% |
| 2022 | $3,760 -2.3% | $394,900 +19.6% |
| 2021 | $3,847 +9.8% | $330,100 +21.3% |
| 2020 | $3,503 +36.2% | $272,200 +15.8% |
| 2019 | $2,572 -7.2% | $235,100 +4.9% |
| 2018 | $2,770 +12.5% | $224,200 +19.2% |
| 2017 | $2,462 | $188,150 +4.6% |
| 2016 | $2,462 | $179,800 +0.6% |
| 2014 | $2,462 | $178,800 +14.8% |
| 2013 | -- | $155,750 |
| 2012 | $1,936 | -- |
| 2011 | -- | -- |
| 2010 | -- | -- |
| 2009 | $1,892 | -- |
| 2008 | -- | -- |
| 2007 | $1,915 -36.5% | -- |
| 2006 | $3,016 +67.5% | -- |
| 2005 | $1,800 | -- |
| 2004 | -- | -- |
| 2002 | -- | -- |
| 2001 | $1,762 -1.1% | $108,500 +1.9% |
| 2000 | $1,781 | $106,500 |
Find assessor info on the county website
Neighborhood: 98513
Nearby homes
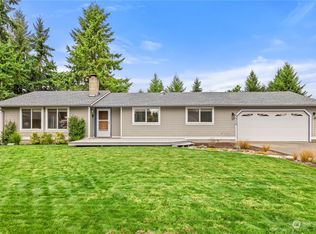
- $467,0003 bd2 ba1.4k sqft5516 61st Ave SE, Olympia, WA 98513Sold
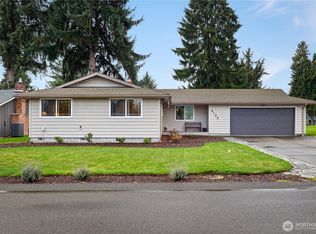
- $525,0002 bd2 ba1.3k sqft6103 Saint Andrews Dr SE, Olympia, WA 98513Sold

- $494,9003 bd2 ba1.5k sqft6113 Saint Andrews Dr SE, Olympia, WA 98513Off Market
- $440,0003 bd2 ba1.2k sqft5961 Crimson Ct SE, Lacey, WA 98513Sold

- $575,0003 bd3 ba1.5k sqft6012 Armour Loop SE, Olympia, WA 98513Sold
- $479,9003 bd2 ba1.4k sqft6003 Armour Loop SE, Olympia, WA 98513Sold
- $425,0003 bd2 ba1.3k sqft5921 Armour Loop SE, Olympia, WA 98513Sold
- $500,0003 bd3 ba1.7k sqft6215 Saint Andrews Dr SE, Olympia, WA 98513Sold
Nearby schools
GreatSchools rating
- 5/10Chambers Prairie Elementary SchoolGrades: K-5Distance: 0.2 mi
- 7/10Komachin Middle SchoolGrades: 6-8Distance: 1.6 mi
- 6/10Timberline High SchoolGrades: 9-12Distance: 1 mi
Schools provided by the listing agent
- Elementary: Chambers Prairie El
- Middle: Komachin Mid
- High: Timberline High
Source: NWMLS as distributed by MLS GRID. This data may not be complete. We recommend contacting the local school district to confirm school assignments for this home.
Get a cash offer in 3 minutes
Find out how much your home could sell for in as little as 3 minutes with a no-obligation cash offer.
Estimated market value
$493,100
Get a cash offer in 3 minutes
Find out how much your home could sell for in as little as 3 minutes with a no-obligation cash offer.
Estimated market value
$493,100
- Washington
- Thurston County
- Olympia
- 98513
- 5520 61st Avenue SE
Nearby cities
Nearby neighborhoods
Nearby zip codes
Other Olympia Topics
