Skip main navigation
Sold for $275,000
  • $275,000

    5520 Alton Ct, Mebane, NC 27302

    3beds
    1,602sqft
    Manufactured Home
    Built in 2002
    1.2 Acres Lot
    $281,700 Zestimate®
    $172/sqft
    $-- Estimated rent

    Home value

    $281,700

    $268,000 - $296,000

    Not available

    Zestimate® history
    Loading
    Loading...

    Owner options

    List your home for rent

    Find your next renter with Zillow Rental Manager. Plus, with online applications, you can quickly screen prospective tenants – for free.

    Learn more
    Refinance and save

    $1,780/mo

    Est. payment

    Refinancing to a lower rate could help reduce your monthly payments and save thousands over the life of the loan.

    See today's rates

    $1,780/mo

    Est. payment

    Explore your selling options

    Work with a Zillow partner agent

    Leverage their expertise and Zillow's premium Showcase listings to get your home seen by more buyers.

    Get started

    List with your own agent

    Get your home in front of millions of buyers by listing it on Zillow.

    Learn how to do it

    Sell it yourself

    Take full control of how buyers see your home on Zillow by listing For Sale by Owner (FSBO).

    List your home

    What's special

    Gas logs fireplaceDeer fencingBeautiful view of natureModern bright bathroomsChapel hillHuge family roomWood beam ceiling
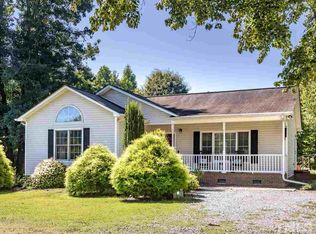
    Excellently maintained Manufacturered Home on 1.2 Acres of private land, on a cul-du-sac, Nestled in the semi wooded lot, a slice of NC heaven awaits. This home has Gutter Guards. Enter your home on the spacious Front Deck, perfect for morning coffee. Step into home with all 3 BRs on one floor! Classy updated kitchen with Stainless Steel Appliances and amazing Lighted Sink Faucet. Open bright Living room + wood beam ceiling. Huge Family room with wood beam ceiling and Gas Logs Fireplace has a beautiful view of nature and the Screen porch to enjoy. Modern bright bathrooms as well. The owners' suite has en suite bathroom with jetted tub, separate walk-in shower and architectural vanity. The open living room to kitchen is airy and modern. Laundry room has plenty of space, with Utility Sink and Table for folding. Deer fencing surrounding the main yard. Long private, gated driveway is freshly graveled and graded.Plenty of parking for all types of Vehicles. Bonus separate oversize Workshop Building with metal roll door has shelving and big floor space. This home and land are waiting for you in popular Mebane, NC. Drive 1 minute to Hwy 70, Drive 3 minutes to I-40 to Greensboro, Chapel Hill, Durham and RTP. & Raleigh. See now if you appreciate a beautiful home, peaceful surroundings and plenty of yard/land space!

    Zillow last checked:

    Listing updated:

    Listed by:

    Carol Small 919-923-2637,

    Brokers United Realty

    Bought with:

    Mark VanAlstyne, 306352

    Berkshire Hathaway HomeService

    Source: Doorify MLS,MLS#: 10024142MLS Logo

    Facts & features

    Interior

    Bedrooms & bathrooms
    • Bedrooms: 3
    • Bathrooms: 2
    • Full bathrooms: 2
    • Main level bathrooms: 2
    Heating
    • Fireplace(s), Heat Pump
    Cooling
    • Central Air
    Appliances
    • Included: Dishwasher, Electric Oven, Electric Range
    • Laundry: Electric Dryer Hookup, Laundry Room, Washer Hookup
    Features
    • Beamed Ceilings, Eat-in Kitchen, Soaking Tub, Walk-In Closet(s), Whirlpool Tub, Separate Shower, Bathtub/Shower Combination, Walk-In Shower, Smooth Ceilings
    • Flooring: Vinyl, Wood
    • Number of fireplaces: 1
    • Fireplace features: Family Room, Gas Log
    • Common walls with other units/homes: No One Above,No One Below
    Interior area
    • Total structure area: 1,602
    • Total interior livable area: 1,602 sqft
    • Finished area above ground: 1,602
    • Finished area below ground: 0

    Property

    Parking
    • Total spaces: 10
    • Parking features: Additional Parking, Carport, Driveway, Open, On Site, Other, Outside, See Remarks, Storage
    • Carport spaces: 2
    • Uncovered spaces: 8
    Accessibility
    • Accessibility features: Therapeutic Whirlpool, Visitable, Level Flooring
    Features
    • Levels: One
    • Stories: 1
    • Entry location: Front
    • Patio & porch: Deck, Front Porch, Rear Porch, Screened
    • Exterior features: Fire Pit, Lighting, Private Yard, Rain Gutters, Storage, Fenced Yard
    • Pool features: None
    • Spa features: None
    • Fencing: Perimeter,Wire
    • Has view: Yes
    • View description: Trees/Woods
    • Frontage type: See Remarks
    Lot
    • Size: 1.2 Acres
    • Dimensions: 197 x 152 x 273 x 368 x 51 x 265
    • Features: Back Yard, Cleared, Front Yard, Many Trees, Native Plants, Wooded
    • Residential vegetation: Brush, Cleared, Grassed, Partially Wooded, Wooded
    Details
    • Additional structures: Pergola, See Remarks, Workshop
    • Parcel number: 9835538580
    • Special conditions: Standard
    • Horse amenities: None

    Construction

    Type & style
    • Home type: MobileManufactured
    • Architectural style: Traditional
    • Property subtype: Manufactured Home
    Materials
    • Vinyl Siding
    • Foundation: Block, Permanent
    • Roof: Shingle
    Condition
    • Updated/Remodeled
    • New construction: No
    • Year built: 2002

    Utilities & green energy

    • Sewer: Septic Tank
    • Water: Public
    • Utilities for property: Cable Available, Electricity Connected, Phone Connected, Water Available, Water Connected, Septic Connected

    Community & HOA

    Community
    • Subdivision: Alton Court
    HOA
    • Has HOA: No
    • Amenities included: None
    Location
    • Region: Mebane

    Financial & listing details

    • Price per square foot: $172/sqft
    • Tax assessed value: $100,500
    • Annual tax amount: $942
    • Date on market: 4/19/2024
    • Listing agreement: Exclusive Right To Sell
    • Listing terms: Cash,Conventional,Other
    • Road surface type: Asphalt, Concrete

    Price history

    DateEventPrice
    5/23/2024Sold$275,000+4.6%$172/sqft
    Source: Doorify MLS #10024142 Report a problem
    4/21/2024Pending sale$263,000$164/sqft
    Source: Doorify MLS #10024142 Report a problem
    4/19/2024Listed for sale$263,000+185.9%$164/sqft
    Source: Doorify MLS #10024142 Report a problem
    10/20/2006Sold$92,000-26.4%$57/sqft
    Source: Public Record Report a problem
    2/25/2003Sold$125,000$78/sqft
    Source: Public Record Report a problem

    Public tax history

    YearProperty taxesTax assessment
    2025$1,637 +47.7%$207,600 +106.6%
    2024$1,109 +2.2%$100,500
    2023$1,085 +2.3%$100,500
    2022$1,061 +2.2%$100,500
    2021$1,038 -1.6%$100,500 +3.1%
    2020$1,054 $97,500
    2018$1,054 +2.6%$97,500
    2017$1,027 -4%$97,500 -4%
    2016$1,070 $101,535
    2015$1,070 +1.9%$101,535
    2014$1,050 $101,535
    2013-- $101,535
    2012-- $101,535
    2011-- $101,535
    2010-- $101,535
    2009-- $101,535 +1.9%
    2008$988 $99,598
    2007-- $99,598
    2006$874 $99,598
    2005$874 +11.6%$99,598 +17.8%
    2004$784 $84,566
    2003-- $84,566
    Find assessor info on the county website

    Neighborhood: 27302

    Nearby schools

    GreatSchools rating
    Schools provided by the listing agent
    • Elementary: Orange - Efland Cheeks Elementary
    • Middle: Orange - Gravelly Hill Middle
    • High: Orange - Orange High

    Source: Doorify MLS. This data may not be complete. We recommend contacting the local school district to confirm school assignments for this home.

    Get a cash offer in 3 minutes
    Find out how much your home could sell for in as little as 3 minutes with a no-obligation cash offer.
    Estimated market value
    $281,700
    Get a cash offer in 3 minutes
    Find out how much your home could sell for in as little as 3 minutes with a no-obligation cash offer.
    Estimated market value
    $281,700