Incredible opportunity to secure a 1.03 acre in town acreage in the Oak Valley neighborhood with instant equity. Whether you are an investor or a buyer looking to make it your own, this 2,448 sqft home offers massive potential while enjoying the benefit of lower county taxes. The full basement recently underwent complete mold remediation and is now a clean and gutted blank slate perfectly ready for a remodel to add substantial living area and force even more value.
Please note: The property is sold strictly AS IS, and the owner has never lived in the home. Electricity is ON; water and gas are OFF and will remain off for all inspections. Because the property is on a septic system and water is off, the buyer will need to work with the county to execute a waiver delaying the Time of Transfer inspection until after closing.
Pending
$349,900
5520 Antler Dr, Cedar Rapids, IA 52411
3beds
2,708sqft
Single Family Residence
Built in 1986
1.03 Acres Lot
$346,800 Zestimate®
$129/sqft
$-- HOA
What's special
Full basement
- 66 days |
- 149 |
- 1 |
Likely to sell faster than
Zillow last checked:
Listing updated:
Listed by:
Ali Omar 319-382-0385,
Pinnacle Realty LLC
Source: CRAAR, CDRMLS,MLS#: 2603242 Originating MLS: Cedar Rapids Area Association Of Realtors
Originating MLS: Cedar Rapids Area Association Of RealtorsFacts & features
Interior
Bedrooms & bathrooms
- Bedrooms: 3
- Bathrooms: 3
- Full bathrooms: 2
- 1/2 bathrooms: 1
Other
- Level: First
Heating
- Forced Air
Cooling
- Central Air
Appliances
- Included: Dishwasher, Microwave, Range
Features
- Breakfast Bar, Main Level Primary, Jetted Tub
- Basement: Full
- Has fireplace: Yes
- Fireplace features: Gas
Interior area
- Total interior livable area: 2,708 sqft
- Finished area above ground: 2,448
- Finished area below ground: 260
Video & virtual tour
Property
Features
- Levels: Two
- Stories: 2
- Has spa: Yes
Lot
- Size: 1.03 Acres
- Dimensions: 44,867
- Features: Acreage, City Lot, Wooded
Details
- Parcel number: 123638300300000
Construction
Type & style
- Home type: SingleFamily
- Architectural style: Two Story
- Property subtype: Single Family Residence
Materials
- Frame, Wood Siding
Condition
- New construction: No
- Year built: 1986
Utilities & green energy
- Sewer: Septic Tank
- Water: Community/Coop, Shared Well
Community & HOA
HOA
- Has HOA: No
Location
- Region: Cedar Rapids
Financial & listing details
- Price per square foot: $129/sqft
- Tax assessed value: $416,700
- Annual tax amount: $4,076
- Date on market: 5/8/2026
- Listing terms: Cash,See Remarks
Estimated market value
$346,800
$329,000 - $364,000
$2,595/mo
Price history
| Date | Event | Price |
|---|---|---|
| 5/24/2026 | Pending sale | $349,900$129/sqft |
Source:  CRAAR, CDRMLS #2603242 Report a problem CRAAR, CDRMLS #2603242 Report a problem | ||
| 5/9/2026 | Listed for sale | $349,900+6828.7%$129/sqft |
Source: CRAAR, CDRMLS #2603242 Report a problem | ||
| 5/2/2025 | Sold | $5,050-98.2%$2/sqft |
Source: Public Record Report a problem | ||
| 12/17/2007 | Sold | $284,500+14%$105/sqft |
Source: Public Record Report a problem | ||
| 9/1/2006 | Sold | $249,500-7.8%$92/sqft |
Source: Public Record Report a problem | ||
| 9/1/2000 | Sold | $270,500$100/sqft |
Source: Public Record Report a problem | ||
Public tax history
| Year | Property taxes | Tax assessment |
|---|---|---|
| 2025 | $3,956 -11.8% | $416,700 +20.2% |
| 2024 | $4,486 +0.5% | $346,700 -12.6% |
| 2023 | $4,462 +1.2% | $396,800 +22.2% |
| 2022 | $4,408 -4.4% | $324,600 |
| 2021 | $4,612 +2.2% | $324,600 +3.4% |
| 2020 | $4,512 +2.1% | $314,000 |
| 2019 | $4,419 +4.5% | $314,000 +6.6% |
| 2018 | $4,230 +2.2% | $294,500 +5.9% |
| 2017 | $4,138 +1.6% | $278,100 |
| 2016 | $4,074 +2.5% | $278,100 |
| 2015 | $3,974 -3.8% | $278,100 |
| 2014 | $4,130 -1.7% | $278,100 |
| 2013 | $4,200 +19.7% | $278,100 +10.8% |
| 2012 | $3,508 | $251,049 |
| 2011 | -- | $251,049 |
| 2010 | $3,220 | $251,049 |
| 2008 | -- | $251,049 |
| 2007 | -- | $251,049 -16.8% |
| 2005 | -- | $301,609 +5% |
| 2004 | -- | $287,247 +2.4% |
| 2003 | -- | $280,631 +5% |
| 2002 | -- | $267,267 |
| 2001 | -- | $267,267 +7% |
| 2000 | -- | $249,782 |
Find assessor info on the county website
Monthly payment
Est. payment
Payment breakdown
Explore the cost of this home by adjusting the details. Changes won't be saved.Climate risks
Neighborhood: 52411
Nearby schools
GreatSchools rating
- 8/10Viola Gibson Elementary SchoolGrades: PK-5Distance: 0.7 mi
- 7/10Harding Middle SchoolGrades: 6-8Distance: 4.1 mi
- 5/10John F Kennedy High SchoolGrades: 9-12Distance: 2.6 mi
Schools provided by the listing agent
- Elementary: Viola Gibson
- Middle: Harding
- High: Kennedy
Source: CRAAR, CDRMLS. This data may not be complete. We recommend contacting the local school district to confirm school assignments for this home.
- $270,4002 bd2 ba1k sqft4505 Blairs Ferry Rd, Cedar Rapids, IA 52411Off Market
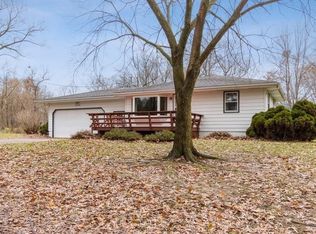
- $447,0004 bd2 ba2.4k sqft5510 Antler Dr, Cedar Rapids, IA 52411Off Market
- $490,2004 bd3 ba2.4k sqft5530 Antler Dr, Cedar Rapids, IA 52411Off Market
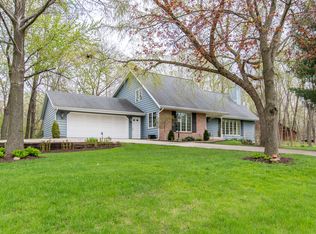
- $564,9003 bd4 ba2.8k sqft5511 Antler Dr, Cedar Rapids, IA 52411Off Market
- $289,5004 bd2 ba1.2k sqft4503 Blairs Ferry Rd, Cedar Rapids, IA 52411Off Market
- $647,4005 bd3 ba2.8k sqft5506 Antler Dr, Cedar Rapids, IA 52411Off Market
- $556,1005 bd7 ba3k sqft5531 Hickorywood Ct, Cedar Rapids, IA 52411Off Market
- $877,8005 bd7 ba6k sqft5531 Antler Dr, Cedar Rapids, IA 52411Off Market
A local agent can set up tours, give advice and negotiate with sellers.
Similar homes
- $319,0003 bd3 ba2.3k sqft1504 Whitters Way NW, Cedar Rapids, IA 52405For Sale
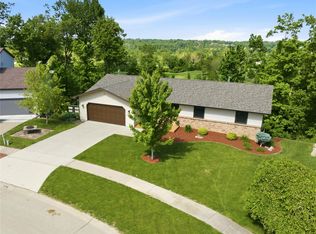 MLS ID #2603585, Jamie Wiley, RUHL & RUHL REALTORS®. CRAAR, CDRMLS
 - $296,0005 bd3 ba2.8k sqft1230 Belmont Pkwy NW, Cedar Rapids, IA 52405For Sale
 MLS ID #2605021, Chassy Pollard, Better Way Realty. CRAAR, CDRMLS
 - $474,9004 bd3 ba2.7k sqft9189 Deer Ridge Dr, Cedar Rapids, IA 52411For Sale
 MLS ID #2604095, Jane Glantz, SKOGMAN REALTY. CRAAR, CDRMLS
 - $349,0003 bd3 ba2.6k sqft142 Red Fox Rd SE, Cedar Rapids, IA 52403For Sale
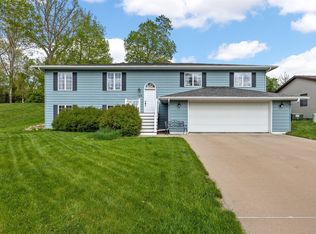 MLS ID #2603159, Joy Seyfer, SKOGMAN REALTY. CRAAR, CDRMLS
 - $339,9004 bd3 ba2.6k sqft3222 6th St, Marion, IA 52302For SaleMLS ID #2604449, Z Maryland, Pinnacle Realty LLC. CRAAR, CDRMLS
- $325,0003 bd3 ba1.8k sqft1332 Deer Run Dr NE, Cedar Rapids, IA 52402For SaleMLS ID #202604283, Carla Werning. Iowa City Area AOR
- $375,0003 bd1 ba2.3k sqft7800 Wieneke Cir, Cedar Rapids, IA 52404For SaleMLS ID #2604429, Lisa Nolan, RE/MAX CONCEPTS. CRAAR, CDRMLS
- $396,0004 bd3 ba2.4k sqft1077 Milstead Dr, Hiawatha, IA 52233For SaleMLS ID #2604422, Kat Richter, SKOGMAN REALTY. CRAAR, CDRMLS
- $420,0004 bd3 ba2.4k sqft310 Teakwood Ln NE, Cedar Rapids, IA 52402For SaleMLS ID #2604876, Mike Graf-Graf Home Selling Team, GRAF REAL ESTATE, ERA POWERED. CRAAR, CDRMLS
- $380,0004 bd3 ba2.7k sqft2019 Markert Blvd SE, Cedar Rapids, IA 52403For SaleMLS ID #2604456, Doris Ackerman, KW Advantage. CRAAR, CDRMLS
- $383,9003 bd3 ba1.5k sqft6410 Hillcrest Rd, Cedar Rapids, IA 52404For Sale By Owner
- $339,9003 bd3 ba3k sqft265 Lamplite Ln SE, Cedar Rapids, IA 52403For SaleMLS ID #2602911, Barry Frink, Pinnacle Realty LLC. CRAAR, CDRMLS
- $399,9004 bd3 ba2.4k sqft3313 Wubbens Rd, Toddville, IA 52341For SaleMLS ID #2603183, Crystal Wherry, Pinnacle Realty LLC. CRAAR, CDRMLS
- $385,0004 bd3 ba2.8k sqft4400 Indian Creek Rd, Marion, IA 52302For SaleMLS ID #2604018, Nneka Cooper, Pinnacle Realty LLC. CRAAR, CDRMLS
- $420,0003 bd4 ba2.7k sqft3639 Random Rd SE, Cedar Rapids, IA 52403For SaleMLS ID #2604884, Pattie Fox, Realty87. CRAAR, CDRMLS
- $274,5004 bd3 ba2.3k sqft4121 Treeline Ct NE #4121, Cedar Rapids, IA 52411For SaleMLS ID #2604703, Jill Hidinger, Realty87. CRAAR, CDRMLS
- $335,0004 bd2 ba2.5k sqft5601 Ruhd St SW, Cedar Rapids, IA 52404For SaleMLS ID #2604201, Pattie Fox, Realty87. CRAAR, CDRMLS
- $412,0003 bd3 ba2.6k sqft966 Eastview Ave, Marion, IA 52302For SaleMLS ID #2604113, Steve Siefert, Realty87. CRAAR, CDRMLS
- $394,9505 bd4 ba3.4k sqft2008 Fox Trail Dr NE, Cedar Rapids, IA 52402For SaleMLS ID #2603049, Jaime Whitehead, RE/MAX CONCEPTS. CRAAR, CDRMLS
- $429,0006 bd3 ba3.1k sqft3106 Blue Ridge Ct NE, Cedar Rapids, IA 52402For SaleMLS ID #2604024, Jeremy Trenkamp- The Real Estate Team, Realty87. CRAAR, CDRMLS
