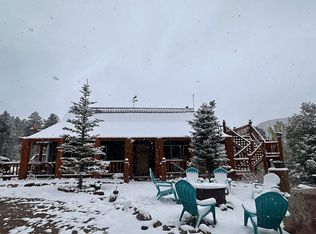
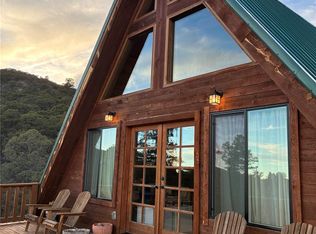
This newly built custom off-grid cabin sits on 9.6 acres in the Sangre de Cristo Ranches and has a warm, inviting charm from the moment you step inside. Every detail has been thoughtfully crafted. The home comes fully furnished and beautifully decorated for a cozy mountain getaway. The kitchen is stocked with essentials, and features soft-close custom cabinets, a 21 cu/ft propane refrigerator, butcher counter-tops, stainless steel kitchen sink, and a spacious pantry. The large family room offers a leather sleeper sofa, vintage wood stove, and television, with an adjacent bedroom nook perfect to retreat for the night as you stargazing through the picture windows. The bathroom boasts a clawfoot tub and shower combo along with a great vanity space, and new washing machine. Retire for the evening to the loft on the hand crafted spiral staircase with cedar steps, metal art, and log railing for that classic mountain feel. Outdoors, enjoy a large "rooftop" balcony with breathtaking views, perfect for sunsets, or enjoy the lower covered deck for a more private retreat. The property includes a private well feeding a 1,100-gallon buried cistern, an 800-watt, 24-volt solar system with two lithium batteries, and generator hookups with both 110 and 220 plugs. This could be your happy place—come see it for yourself!
New construction
$295,000
5520 Bateman Road, Fort Garland, CO 81133
2beds
781sqft
Single Family Residence
Built in 2026
9.66 Acres Lot
$-- Zestimate®
$378/sqft
$-- HOA
What's special
- 3 days
- 460
- 70
Zillow last checked:
Listing updated:
Listed by:
Chris Bolander 720-597-1057 C_Bolander@outlook.com,
Mtn. Meadows Realty
Source: REcolorado as distributed by MLS GRID,MLS#: 3440151
Facts & features
Interior
Bedrooms & bathrooms
- Bedrooms: 2
- Bathrooms: 1
- Full bathrooms: 1
- Main level bathrooms: 1
- Main level bedrooms: 1
Bedroom
- Description: Loft With 2 Beds
- Level: Upper
- Dimensions: undefined x 1
Bedroom
- Level: Main
Bathroom
- Level: Main
Family room
- Level: Main
Kitchen
- Level: Main
Heating
- Propane, Wood
Cooling
- None
Appliances
- Included: Gas Water Heater, Oven, Range, Range Hood, Refrigerator, Washer
Features
- Block Counters, Butcher Counters, High Ceilings, Laminate Counters, Smoke Free, Vaulted Ceiling(s)
- Flooring: Tile
- Windows: Window Coverings
- Has basement: No
- Number of fireplaces: 1
- Fireplace features: Family Room, Free Standing, Wood Burning, Wood Burning Stove
- Furnished: Yes
Interior area
- Total structure area: 781
- Total interior livable area: 781 sqft
- Finished area above ground: 781
Property
Parking
- Total spaces: 4
- Details: Off Street Spaces: 4
Features
- Levels: Two
- Stories: 2
- Patio & porch: Covered, Deck, Front Porch, Patio, Rooftop
- Exterior features: Balcony, Barbecue
- Fencing: None
Lot
- Size: 9.66 Acres
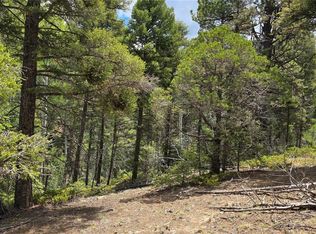
- Features: Borders Public Land, Foothills, Many Trees, Mountainous, Secluded
- Residential vegetation: Aspen, Heavily Wooded, Mixed, Natural State, Wooded
Details
- Parcel number: 70263700
- Zoning: Residential
- Special conditions: Standard
Construction
Type & style
- Home type: SingleFamily
- Architectural style: Mountain Contemporary
- Property subtype: Single Family Residence
Materials
- Frame, Log, Metal Siding
- Roof: Metal
Condition
- New Construction
- New construction: Yes
- Year built: 2026
Utilities & green energy
- Water: Cistern, Well
- Utilities for property: Off Grid, Propane
Community & HOA
Community
- Security: Smoke Detector(s)
- Subdivision: Sangre De Cristo Ranches
HOA
- Has HOA: No
Location
- Region: Fort Garland
Financial & listing details
- Price per square foot: $378/sqft
- Annual tax amount: $301
- Date on market: 9/10/2026
- Listing terms: Cash,Conventional
- Exclusions: None
- Ownership: Individual
- Road surface type: Dirt
Estimated market value
Not available
Estimated sales range
Not available
Not available
Price history
| Date | Event | Price |
|---|---|---|
| 9/10/2026 | Listed for sale | $295,000-15.6%$378/sqft |
Source:  REcolorado as distributed by MLS GRID #3440151 Report a problem REcolorado as distributed by MLS GRID #3440151 Report a problem | ||
| 9/9/2026 | Listing removed | -- |
Source: Owner Report a problem | ||
| 8/10/2026 | Price change | $349,500-0.1%$448/sqft |
Source: Owner Report a problem | ||
| 8/8/2026 | Price change | $349,900+17%$448/sqft |
Source: Owner Report a problem | ||
| 8/1/2026 | Listed for sale | $299,000$383/sqft |
Source: Owner Report a problem | ||
Public tax history
Tax history is unavailable.
Monthly payment
Est. payment
Payment breakdown
Explore the cost of this home by adjusting the details. Changes won't be saved.Climate risks
Neighborhood: 81133
Nearby schools
Schools provided by the listing agent
- Elementary: Centennial
- Middle: Centennial
- High: Centennial
- District: Centennial R-1
Source: REcolorado as distributed by MLS GRID. This data may not be complete. We recommend contacting the local school district to confirm school assignments for this home.

Similar homes
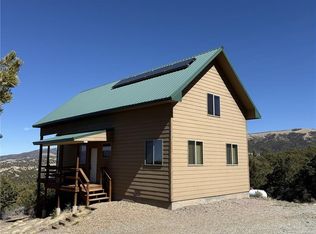
- $280,0003 bd1 ba1.1k sqft4984 Edmond Road, Fort Garland, CO 81133For Sale
 MLS ID #7093329, Coleasha Gonzales, Mtn. Meadows Realty. REcolorado as distributed by MLS GRID
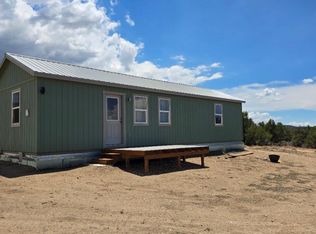
 - $234,9002 bd1 ba704 sqft1340 Remson Road, Fort Garland, CO 81133New Construction
 MLS ID #9306767, Chris Bolander, Mtn. Meadows Realty. REcolorado as distributed by MLS GRID
 - $283,0002 bd1 ba1k sqft4585 Laidlaw Road, Fort Garland, CO 81133New Construction
 MLS ID #3365947, Alison Baity, Werner Realty, Inc.. REcolorado as distributed by MLS GRID
 - $350,0001 bd1 ba840 sqft6554 Giesse Rd, Fort Garland, CO 81133For Sale
 MLS ID #26-774, James L Willcox, Bachman & Associates. Spanish Peaks MLS
 - $259,0002 bd1 ba888 sqft1939 Korlkoff Lane, Fort Garland, CO 81133For SaleMLS ID #7777159, Cheryl Jones, LoKation Real Estate. REcolorado as distributed by MLS GRID
- $219,0002 bd1 ba816 sqft6548 Giesse Road, San Luis, CO 81152For SaleMLS ID #5949625, Coleasha Gonzales, Mtn. Meadows Realty. REcolorado as distributed by MLS GRID
- $360,0002 bd1 ba1k sqft287 Hagin Lane, Fort Garland, CO 81133For SaleMLS ID #3495194, Bill Werner, Werner Realty, Inc.. REcolorado as distributed by MLS GRID
- $325,0002 bd1 ba1.1k sqft442 Forbes Park Road, Other, CO 81133New Construction
 MLS ID #S1046270, Scott Lindblom, LIV Sotheby's I.R.. Altitude Realtors
 - $150,0001 bd1 ba637 sqft4808 Fleming Road, Fort Garland, CO 81133New ConstructionMLS ID #4039249, Alison Baity, Werner Realty, Inc.. REcolorado as distributed by MLS GRID
- $170,0002 bd1 ba920 sqft000 Valley View Drive, San Luis, CO 81152For SaleMLS ID #5244320, Bonnie Gehrig, Brackendale Realty Llc. REcolorado as distributed by MLS GRID
