Skip main navigation
Sold
  • Price Unknown

    5520 Beverly Ln, Mission, KS 66202

    2beds
    948sqft
    Single Family Residence
    Built in 1953
    6,602 Square Feet Lot
    $323,300 Zestimate®
    $--/sqft
    $1,851 Estimated rent

    Home value

    $323,300

    $301,000 - $346,000

    $1,851/mo

    Zestimate® history
    Loading
    Loading...

    Owner options

    List your home for rent

    $1,851/mo

    Rent Zestimate®

    Find your next renter with Zillow Rental Manager. Plus, with online applications, you can quickly screen prospective tenants – for free.

    Learn more

    $1,851/mo

    Rent Zestimate®

    Refinance and save

    Refinancing to a lower rate could help reduce your monthly payments and save thousands over the life of the loan.

    See today's rates

    Explore your selling options

    Work with a Zillow partner agent

    Leverage their expertise and Zillow's premium Showcase listings to get your home seen by more buyers.

    Get started

    List with your own agent

    Get your home in front of millions of buyers by listing it on Zillow.

    Learn how to do it

    Sell it yourself

    Take full control of how buyers see your home on Zillow by listing For Sale by Owner (FSBO).

    List your home

    What's special

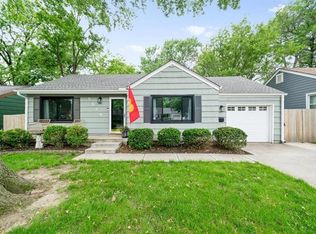
    Cozy fireplaceLow-maintenance landscapingSeparate dining areaHardwood floorsBrand-new deckSleek countertopsKitchen boasts ample cabinetry
    This beautifully updated 2-bedroom, 2-bathroom ranch home offers a perfect blend of modern amenities and classic charm. Located in a sought-after Mission neighborhood, this home features hardwood floors throughout and a cozy fireplace in the living room, creating a warm and inviting atmosphere. The kitchen boasts ample cabinetry and sleek countertops, and there is a separate dining area for enjoying meals. Both bedrooms offer generous closet space, and the home includes two updated full bathrooms for added convenience. The 1-car attached garage provides extra storage, and the oversized driveway offers additional parking space, ideal for guests or larger vehicles. Step outside to a private, fenced-in backyard with low-maintenance landscaping, perfect for outdoor activities. A brand-new deck in the backyard offers an excellent space for entertaining or relaxing outdoors. With easy, single-level living, this home is move-in ready and perfect for those seeking comfort and convenience. Located just minutes from downtown Mission and the Country Club Plaza, this home offers easy access to shopping, dining, parks, and major highways. Whether you’re relaxing at home or exploring the nearby shops and restaurants, everything you need is within reach. Don’t miss out on this fantastic opportunity to live in one of Kansas City's most desirable neighborhoods!

    Zillow last checked:

    Listing updated:

    Listing Provided by:

    Zach Rampy 913-522-2365,

    KW KANSAS CITY METRO

    Bought with:

    Spradling Group

    EXP Realty LLC

    Source: Heartland MLS as distributed by MLS GRID,MLS#: 2521043MLS Logo

    Facts & features

    Interior

    Bedrooms & bathrooms
    • Bedrooms: 2
    • Bathrooms: 2
    • Full bathrooms: 2
    Primary bedroom
    • Features: Carpet, Ceiling Fan(s)
    • Level: First
    • Area: 165 Square Feet
    • Dimensions: 15 x 11
    Bedroom 2
    • Features: Carpet
    • Level: First
    • Area: 110 Square Feet
    • Dimensions: 11 x 10
    Dining room
    • Level: First
    • Area: 110 Square Feet
    • Dimensions: 11 x 10
    Kitchen
    • Features: Built-in Features, Pantry
    • Level: First
    • Area: 121 Square Feet
    • Dimensions: 11 x 11
    Living room
    • Features: Built-in Features, Fireplace
    • Level: First
    • Area: 209 Square Feet
    • Dimensions: 19 x 11
    Heating
    • Natural Gas
    Cooling
    • Attic Fan, Electric
    Appliances
    • Included: Cooktop, Dryer, Microwave, Refrigerator, Built-In Electric Oven, Washer
    • Laundry: In Basement
    Features
    • Ceiling Fan(s), Pantry
    • Flooring: Carpet, Wood
    • Doors: Storm Door(s)
    • Windows: Window Coverings, Storm Window(s)
    • Basement: Concrete,Full,Sump Pump
    • Number of fireplaces: 1
    • Fireplace features: Living Room
    Interior area
    • Total structure area: 948
    • Total interior livable area: 948 sqft
    • Finished area above ground: 948
    • Finished area below ground: 0

    Property

    Parking
    • Total spaces: 1
    • Parking features: Attached, Garage Door Opener, Garage Faces Front
    • Attached garage spaces: 1
    Features
    • Patio & porch: Patio
    • Fencing: Metal
    Lot
    • Size: 6,602 sqft
    • Features: City Lot
    Details
    • Additional structures: Shed(s)
    • Parcel number: KP10000002 0016

    Construction

    Type & style
    • Home type: SingleFamily
    • Architectural style: Traditional
    • Property subtype: Single Family Residence
    Materials
    • Other
    • Roof: Composition
    Condition
    • Year built: 1953

    Utilities & green energy

    • Sewer: Public Sewer
    • Water: Public

    Community & neighborhood

    Security
    • Security features: Security System, Smoke Detector(s)
    Location
    • Region: Mission
    • Subdivision: Crossland

    Other

    Other facts
    • Listing terms: Cash,Conventional,FHA,VA Loan
    • Ownership: Private

    Price history

    DateEventPrice
    12/19/2024Sold--
    Source: Heartland MLS as distributed by MLS GRID #2521043 Report a problem
    11/28/2024Pending sale$299,000$315/sqft
    Source: Heartland MLS as distributed by MLS GRID #2521043 Report a problem
    11/26/2024Listed for sale$299,000+49.5%$315/sqft
    Source: Heartland MLS as distributed by MLS GRID #2521043 Report a problem
    11/13/2020Sold--
    Source: Heartland MLS as distributed by MLS GRID #45001_2238426 Report a problem
    9/21/2020Pending sale$200,000$211/sqft
    Source: Keller Williams Key Partners #2238426 Report a problem
    9/19/2020Listed for sale$200,000+21.2%$211/sqft
    Source: Keller Williams Key Partners #2238426 Report a problem
    9/26/2009Listing removed$165,000$174/sqft
    Source: Reece and Nichols Realtors #1628582 Report a problem
    8/20/2009Listed for sale$165,000$174/sqft
    Source: Reece and Nichols Realtors #1628582 Report a problem

    Public tax history

    YearProperty taxesTax assessment
    2025$4,440 +7%$35,075 +5%
    2024$4,150 +7%$33,396 +9.8%
    2023$3,880 +8.1%$30,429 +7.1%
    2022$3,590 $28,416 +14.4%
    2021-- $24,840 +7.1%
    2020$3,190 $23,196 +6.8%
    2019-- $21,724 +2.5%
    2018-- $21,195 +15.4%
    2017$2,677 +3.5%$18,366 +5.3%
    2016$2,587 +3.4%$17,446 +3.5%
    2015$2,502 +10.6%$16,848 +3.9%
    2013$2,262 +18.5%$16,213 -5%
    2012$1,908 -24.9%$17,066 -5.9%
    2010$2,541 +29.2%$18,136 +19.5%
    2009$1,966 +3.1%$15,180
    2008$1,907 +9.9%$15,180 +2%
    2007$1,735 +11.1%$14,881
    2006$1,562 $14,881 +3.5%
    2005-- $14,375

    Find assessor info on the county website

    Neighborhood: 66202

    Nearby schools

    GreatSchools rating
    Schools provided by the listing agent
    • Elementary: Rushton
    • Middle: Hocker Grove
    • High: SM North

    Source: Heartland MLS as distributed by MLS GRID. This data may not be complete. We recommend contacting the local school district to confirm school assignments for this home.

    Get a cash offer in 3 minutes
    Find out how much your home could sell for in as little as 3 minutes with a no-obligation cash offer.
    Estimated market value
    $323,300
    Get a cash offer in 3 minutes
    Find out how much your home could sell for in as little as 3 minutes with a no-obligation cash offer.
    Estimated market value
    $323,300