You'll love coming home to this stately residence with a charming front porch, gently nestled on an oversized corner lot—the largest lot within the Park Glen community! There’s plenty of space for the whole family with five roomy bedrooms, two and a half baths, formal living and dining areas, and a HUGE backyard with mature shade tree. Gather with loved ones in the inviting family room with a cozy brick fireplace and windows that fill the space with natural light. The beautifully updated kitchen is accentuated by brand-new cabinetry and granite counters, along with a gas range and breakfast nook for casual dining. Privacy is not an issue as all bedrooms are located upstairs. The primary suite has a lovely bath with soaking tub and a walk-in shower. The home has been freshly painted and features new plush carpets, a recently replaced roof and more—All the hard work is done! Ideally positioned for educational excellence, the property is serviced by the highly coveted Birdville ISD with Elementary, Middle, and High schools all less than a 10-minute drive away. Excellent location with easy access to 820, 35w, 377, Alliance Town Center and countless shops and restaurants nearby.
Sold
Price Unknown
5520 Big Bend Dr, Fort Worth, TX 76137
5beds
2,432sqft
Single Family Residence
Built in 1991
9,234 Square Feet Lot
$345,600 Zestimate®
$--/sqft
$2,666 Estimated rent
Home value
$345,600
$318,000 - $373,000
$2,666/mo
Zestimate® history
Owner options
List your home for rent
$2,666/mo
Rent Zestimate®
Find your next renter with Zillow Rental Manager. Plus, with online applications, you can quickly screen prospective tenants – for free.
$2,666/mo
Rent Zestimate®
Refinance and save
$66/mo
Est. payment
Refinancing to a lower rate could help reduce your monthly payments and save thousands over the life of the loan.
$66/mo
Est. payment
Explore your selling options
Work with a Zillow partner agent
Leverage their expertise and Zillow's premium Showcase listings to get your home seen by more buyers.
Get startedList with your own agent
Get your home in front of millions of buyers by listing it on Zillow.
Learn how to do itSell it yourself
Take full control of how buyers see your home on Zillow by listing For Sale by Owner (FSBO).
List your homeWhat's special
Cozy brick fireplaceInviting family roomGranite countersBeautifully updated kitchenOversized corner lotCharming front porchBrand-new cabinetry
Zillow last checked:
Listing updated:
Listed by:
Anastasia Riley 0611902 972-984-0511,
Coldwell Banker Realty Frisco 972-712-8500
Bought with:
Cj Sutherland
Compass RE Texas, LLC
Source: NTREIS,MLS#: 20970986
Facts & features
Interior
Bedrooms & bathrooms
- Bedrooms: 5
- Bathrooms: 3
- Full bathrooms: 2
- 1/2 bathrooms: 1
Primary bedroom
- Features: Dual Sinks, En Suite Bathroom, Garden Tub/Roman Tub, Separate Shower
- Level: Second
- Dimensions: 13 x 16
Bedroom
- Level: Second
- Dimensions: 14 x 14
Bedroom
- Level: Second
- Dimensions: 11 x 13
Bedroom
- Level: Second
- Dimensions: 10 x 9
Bedroom
- Level: Second
- Dimensions: 9 x 13
Dining room
- Level: First
- Dimensions: 13 x 13
Family room
- Features: Fireplace
- Level: First
- Dimensions: 13 x 18
Kitchen
- Features: Breakfast Bar, Built-in Features, Eat-in Kitchen, Stone Counters
- Level: First
- Dimensions: 9 x 12
Living room
- Level: First
- Dimensions: 15 x 12
Heating
- Central, Natural Gas
Cooling
- Central Air, Electric
Appliances
- Included: Dishwasher, Gas Range, Microwave
- Laundry: Laundry in Utility Room
Features
- Eat-in Kitchen, Granite Counters, High Speed Internet, Open Floorplan, Cable TV
- Flooring: Carpet, Ceramic Tile, Other
- Has basement: No
- Number of fireplaces: 1
- Fireplace features: Family Room, Masonry
Interior area
- Total interior livable area: 2,432 sqft
Property
Parking
- Total spaces: 2
- Parking features: Door-Single, Driveway, Garage Faces Front, Garage
- Attached garage spaces: 2
- Has uncovered spaces: Yes
Features
- Levels: Two
- Stories: 2
- Patio & porch: Front Porch, Covered
- Exterior features: Rain Gutters
- Pool features: None
- Fencing: Wood
Lot
- Size: 9,234 Square Feet
- Features: Back Yard, Corner Lot, Lawn, Landscaped, Subdivision
Details
- Parcel number: 06439470
Construction
Type & style
- Home type: SingleFamily
- Architectural style: Traditional,Detached
- Property subtype: Single Family Residence
Materials
- Brick
- Foundation: Slab
- Roof: Composition
Condition
- Year built: 1991
Utilities & green energy
- Sewer: Public Sewer
- Water: Public
- Utilities for property: Sewer Available, Water Available, Cable Available
Community & HOA
Community
- Features: Playground, Park, Trails/Paths
- Security: Carbon Monoxide Detector(s), Smoke Detector(s)
- Subdivision: Park Glen
HOA
- Has HOA: Yes
- Services included: All Facilities, Association Management
- HOA fee: $66 annually
- HOA name: Neighborhood Management
- HOA phone: 972-379-9783
Location
- Region: Fort Worth
Financial & listing details
- Tax assessed value: $356,397
- Annual tax amount: $9,020
- Date on market: 6/18/2025
- Cumulative days on market: 24 days
- Listing terms: Cash,Conventional,FHA,VA Loan
Price history
| Date | Event | Price |
|---|---|---|
| 8/11/2025 | Sold | -- |
Source: NTREIS #20970986 Report a problem | ||
| 7/28/2025 | Pending sale | $360,000$148/sqft |
Source: NTREIS #20970986 Report a problem | ||
| 7/14/2025 | Contingent | $360,000$148/sqft |
Source: NTREIS #20970986 Report a problem | ||
| 7/1/2025 | Price change | $360,000-1.4%$148/sqft |
Source: NTREIS #20970986 Report a problem | ||
| 6/18/2025 | Listed for sale | $365,000+1.7%$150/sqft |
Source: NTREIS #20970986 Report a problem | ||
| 2/26/2025 | Listing removed | $359,000$148/sqft |
Source: NTREIS #20786144 Report a problem | ||
| 2/17/2025 | Pending sale | $359,000$148/sqft |
Source: NTREIS #20786144 Report a problem | ||
| 2/10/2025 | Contingent | $359,000$148/sqft |
Source: NTREIS #20786144 Report a problem | ||
| 12/27/2024 | Price change | $359,000-1.6%$148/sqft |
Source: NTREIS #20786144 Report a problem | ||
| 12/19/2024 | Price change | $365,000-1.3%$150/sqft |
Source: NTREIS #20786144 Report a problem | ||
| 12/10/2024 | Price change | $369,900-2.7%$152/sqft |
Source: NTREIS #20786144 Report a problem | ||
| 11/30/2024 | Listed for sale | $380,000+171.4%$156/sqft |
Source: NTREIS #20786144 Report a problem | ||
| 2/1/2012 | Listing removed | $140,000$58/sqft |
Source: CENTURY 21 Judge Fite Co. #11667259 Report a problem | ||
| 11/18/2011 | Price change | $140,000-6%$58/sqft |
Source: CENTURY 21 Judge Fite Co. #11667259 Report a problem | ||
| 10/5/2011 | Listed for sale | $149,000-17.2%$61/sqft |
Source: CENTURY 21 Judge Fite Co. #11667259 Report a problem | ||
| 3/14/2008 | Listing removed | $179,900$74/sqft |
Source: Prudential CA/TX/NV Realty #12-10937563 Report a problem | ||
| 2/6/2008 | Listed for sale | $179,900$74/sqft |
Source: Prudential CA/TX/NV Realty Report a problem | ||
| 5/20/2002 | Sold | -- |
Source: Public Record Report a problem | ||
Public tax history
| Year | Property taxes | Tax assessment |
|---|---|---|
| 2025 | $8,915 +26% | $356,397 |
| 2024 | $7,074 +8.7% | $356,397 +0.5% |
| 2023 | $6,507 -9.2% | $354,648 +16.5% |
| 2022 | $7,165 +4.4% | $304,443 +12.5% |
| 2021 | $6,861 +8.2% | $270,671 +11.4% |
| 2020 | $6,340 +3.1% | $243,055 +3.1% |
| 2019 | $6,148 +6.2% | $235,769 +9.7% |
| 2018 | $5,787 +9.1% | $215,004 -3.4% |
| 2017 | $5,306 +9.1% | $222,537 +8.1% |
| 2016 | $4,866 +18% | $205,906 +15.3% |
| 2015 | $4,125 | $178,641 +0.4% |
| 2014 | $4,125 | $177,900 +33.3% |
| 2013 | -- | $133,500 |
| 2012 | -- | $133,500 -22.7% |
| 2011 | -- | $172,700 -0.1% |
| 2010 | -- | $172,900 +7.6% |
| 2009 | -- | $160,700 +8.8% |
| 2008 | -- | $147,700 -1.8% |
| 2007 | -- | $150,400 |
| 2006 | -- | $150,400 |
| 2005 | -- | $150,400 |
| 2004 | -- | $150,400 |
| 2003 | -- | $150,400 +4.4% |
| 2002 | -- | $144,000 +3.4% |
| 2001 | -- | $139,300 +11.9% |
| 2000 | -- | $124,500 |
Find assessor info on the county website
Neighborhood: Park Glen
Nearby homes
- $337,3004 bd3 ba2.5k sqft5516 Big Bend Dr, Fort Worth, TX 76137Off Market

- $338,2003 bd3 ba1.9k sqft5513 Crater Lake Dr, Fort Worth, TX 76137Off Market

- $360,9005 bd2 ba2.5k sqft5509 Crater Lake Dr, Fort Worth, TX 76137Off Market
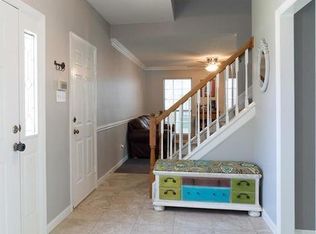
- $320,3004 bd2 ba2.1k sqft5512 Big Bend Dr, Fort Worth, TX 76137Off Market
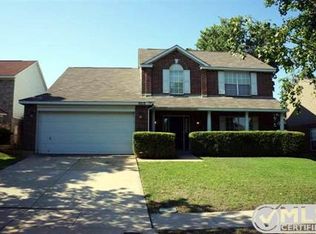
- $365,8004 bd3 ba2.3k sqft7240 Isle Royale Dr, Fort Worth, TX 76137Off Market
- $369,6003 bd3 ba2k sqft5505 Crater Lake Dr, Fort Worth, TX 76137Off Market
- $381,0005 bd3 ba2.4k sqft7236 Isle Royale Dr, Fort Worth, TX 76137Off Market
- $364,2003 bd2 ba2.3k sqft5525 Big Bend Dr, Fort Worth, TX 76137Off Market
Nearby schools
GreatSchools rating
- 7/10Grace E Hardeman Elementary SchoolGrades: PK-5Distance: 1.2 mi
- 6/10Watauga Middle SchoolGrades: 6-8Distance: 1.3 mi
- 4/10Haltom High SchoolGrades: 9-12Distance: 1.8 mi
Schools provided by the listing agent
- Elementary: Hardeman
- Middle: Watauga
- High: Haltom
- District: Birdville ISD
Source: NTREIS. This data may not be complete. We recommend contacting the local school district to confirm school assignments for this home.
Get a cash offer in 3 minutes
Find out how much your home could sell for in as little as 3 minutes with a no-obligation cash offer.
Estimated market value
$345,600
Get a cash offer in 3 minutes
Find out how much your home could sell for in as little as 3 minutes with a no-obligation cash offer.
Estimated market value
$345,600
- Texas
- Tarrant County
- Fort Worth
- 76137
- Park Glen
- 5520 Big Bend Dr
Nearby cities
Nearby neighborhoods
Nearby zip codes
Other Fort Worth Topics
