Skip main navigation
Off market
  • $320,500

    5520 Braddock Dr, Zephyrhills, FL 33541

    3beds
    1,756sqft
    Single Family Residence
    Built in 2007
    6,821 Square Feet Lot
    $320,500 Zestimate®
    $183/sqft
    $2,076 Estimated rent

    Home value

    $320,500

    $304,000 - $337,000

    $2,076/mo

    Zestimate® history
    Loading
    Loading...

    Owner options

    List your home for rent

    $2,076/mo

    Rent Zestimate®

    Find your next renter with Zillow Rental Manager. Plus, with online applications, you can quickly screen prospective tenants – for free.

    Learn more

    $2,076/mo

    Rent Zestimate®

    Refinance and save

    $2,237/mo

    Est. payment

    Refinancing to a lower rate could help reduce your monthly payments and save thousands over the life of the loan.

    See today's rates

    $2,237/mo

    Est. payment

    Explore your selling options

    Work with a Zillow partner agent

    Leverage their expertise and Zillow's premium Showcase listings to get your home seen by more buyers.

    Get started

    List with your own agent

    Get your home in front of millions of buyers by listing it on Zillow.

    Learn how to do it

    Sell it yourself

    Take full control of how buyers see your home on Zillow by listing For Sale by Owner (FSBO).

    List your home

    What's special

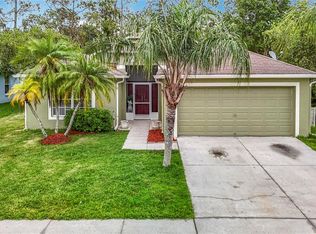
    Welcome to Lake Bernadette Golf community that features two swimming pools, a new fitness center, a public 18-hole golf course as part of the overall community. This listing is the last home built by Kimble Hill Homes in 2007 and was a different design that all the rest of the houses built by them. It is a 3 Bedroom, 2 Bath with a dedicated office. This house has many upgrades and specialty features throughout. As you enter this house you will see the built-in shelf to the left to hold keys, backpacks, books and such with space underneath for shoes. You will see the custom feature of the built-in access in the bamboo flooring. Turning to the right will bring you into the dinette room and kitchen with a view from front to back. Lighting is all been updated to LED for brightness and energy efficiency. The stainless appliances package was updated in 2020 with upscale equipment found in much higher priced houses. The house inside and out has been painted and the inside features a light gray pallet with an offsetting darker gray carpet. The two bedrooms, bath and laundry space are to the left as you walk through this house. Leaving the kitchen, the space flows past the eat in counter space to the dining room and living room making for a completely open space for entertainment. You will notice the built-in entertainment center with lots of storage, and display case for the special items. To the left of these spaces you will find the Office with a built-in storage and file space with TV access. All bedrooms have ceiling fans as do the Office and living room. The Master is at the back of the house with the master bathroom that features additional storage draws and a sitting area for applying makeup and getting ready for the day. The large walk-in closet is off the bath with a built-in adjustable storage for shoes and such. Other built-ins are in the main bathroom with draws inside the right side of the sink cabinet and over the washer and dryer additional cabinets were installed. The garage also has built-in cabinets on the wall for storage and a workbench and storage as well. The garage door operator has been updated with a side mount operator for additional space in the garage. Welcome to this gem that overlooks the par 3 third hole of the golf course. Contact your agent to view this house as this move in ready house will not last.

    This property is not currently displayed as for sale or rent on Zillow. This may be different from what's on other websites or public sources.

    Originating MLS: Tampa

    Facts & features

    Interior

    Bedrooms & bathrooms
    • Bedrooms: 3
    • Bathrooms: 2
    • Full bathrooms: 2
    Heating
    • Forced air
    Cooling
    • Central
    Appliances
    • Laundry: Inside
    Features
    • Ceiling Fans(s), Eating Space In Kitchen, High Ceiling(s), Master Bedroom Downstairs, Open Floorplan, Split Bedroom, Stone Counters, Walk-In Closet(s), Solid Wood Cabinets, Living Room/Dining Room Combo, Solid Surface Counters, Built in Features, Window Treatments, In Wall Pest System
    • Flooring: Other, Carpet
    Interior area
    • Structure area source: Public Records
    • Total interior livable area: 1,756 sqft

    Property

    Parking
    • Total spaces: 2
    • Parking features: Garage - Attached
    Features
    • Levels: One
    • Exterior features: Stucco, Cement / Concrete
    • Has view: Yes
    • View description: Territorial
    Lot
    • Size: 6,821 Square Feet
    • Dimensions: 60x114
    • Features: On Golf Course
    Details
    • Parcel number: 0726210070001000060
    • Zoning: MPUD

    Construction

    Type & style
    • Home type: SingleFamily
    • Property subtype: Single Family Residence
    Materials
    • Concrete Block
    • Roof: Asphalt
    Condition
    • Year built: 2007

    Utilities & green energy

    • Sewer: Public Sewer
    • Water: Public
    • Utilities for property: Electricity Connected, Phone Available, Sewer Connected, BB/HS Internet Available, Cable Available, Public, Street Lights, Underground Utilities, Fiber Optics, Sprinkler Recycled, Water Connected

    Community & HOA

    Community
    • Security: Secured Garage / Parking, Smoke Detector(s), Fire Alarm
    • Subdivision: LAKE BERNADETTE PRCL 11 PH 01
    HOA
    • Has HOA: Yes
    • Amenities included: Playground, Clubhouse, Fitness Center, Pool, Tennis Court(s), Vehicle Restrictions, Handicap Modified
    • HOA fee: $40 monthly
    Location
    • Region: Zephyrhills

    Financial & listing details

    • Price per square foot: $183/sqft
    • Tax assessed value: $317,926
    • Annual tax amount: $5,356
    • Listing terms: Cash, Conventional, FHA, VA Loan, USDA Loan
    • Ownership: Fee Simple

    Price history

    DateEventPrice
    2/26/2021Sold$259,999$148/sqft
    Source: Stellar MLS #T3287713 Report a problem
    2/2/2021Pending sale$259,999$148/sqft
    Source: MCBRIDE KELLY & ASSOCIATES #T3287713 Report a problem
    2/2/2021Listed for sale$259,999$148/sqft
    Source: MCBRIDE KELLY & ASSOCIATES #T3287713 Report a problem
    2/2/2021Pending sale$259,999$148/sqft
    Source: Stellar MLS #T3287713 Report a problem
    1/31/2021Listed for sale$259,999+36.8%$148/sqft
    Source: Stellar MLS #T3287713 Report a problem
    12/28/2007Sold$190,000$108/sqft
    Source: Public Record Report a problem

    Public tax history

    YearProperty taxesTax assessment
    2025$5,356 +2.1%$295,120 +2.9%
    2024$5,249 +3.2%$286,810
    2023$5,087 +9.2%$286,810 +6.3%
    2022$4,659 +93.2%$269,787 +114.3%
    2021$2,412 +1.3%$125,890 +1.4%
    2020$2,381 -1.2%$124,160 +2.3%
    2019$2,410 $121,370 +1.9%
    2018$2,410 +1%$119,114
    2017$2,386 -1.2%$119,114 +4.4%
    2016$2,414 +1.5%$114,132 +0.7%
    2015$2,380 +2%$113,339 -10.8%
    2014$2,333 $127,065 +14.7%
    2013-- $110,777 -0.9%
    2012-- $111,798 -12.5%
    2011-- $127,758 -6.1%
    2010-- $136,109 -13.1%
    2009-- $156,572 -14.4%
    2008-- $183,008 +385.7%
    2007-- $37,676
    2006-- $37,676 +24.9%
    2005-- $30,156
    2004-- $30,156
    2003-- $30,156
    2002-- $30,156
    Find assessor info on the county website

    Neighborhood: 33541

    Nearby schools

    GreatSchools rating
    Get a cash offer in 3 minutes
    Find out how much your home could sell for in as little as 3 minutes with a no-obligation cash offer.
    Estimated market value
    $320,500
    Get a cash offer in 3 minutes
    Find out how much your home could sell for in as little as 3 minutes with a no-obligation cash offer.
    Estimated market value
    $320,500