Skip main navigation
Closed
  • $436,000

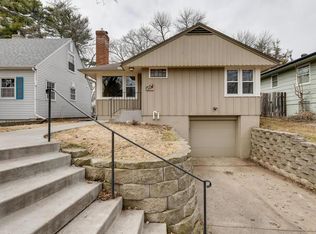
    5520 Bryant Ave S, Minneapolis, MN 55419

    2beds
    1,746sqft
    Single Family
    Built in 1949
    5,227 Square Feet Lot
    $436,100 Zestimate®
    $250/sqft
    $2,397 Estimated rent

    Home value

    $436,100

    $406,000 - $467,000

    $2,397/mo

    Zestimate® history
    Loading
    Loading...

    Owner options

    List your home for rent

    $2,397/mo

    Rent Zestimate®

    Find your next renter with Zillow Rental Manager. Plus, with online applications, you can quickly screen prospective tenants – for free.

    Learn more

    $2,397/mo

    Rent Zestimate®

    Refinance and save

    $2,757/mo

    Est. payment

    Refinancing to a lower rate could help reduce your monthly payments and save thousands over the life of the loan.

    See today's rates

    $2,757/mo

    Est. payment

    Explore your selling options

    Work with a Zillow partner agent

    Leverage their expertise and Zillow's premium Showcase listings to get your home seen by more buyers.

    Get started

    List with your own agent

    Get your home in front of millions of buyers by listing it on Zillow.

    Learn how to do it

    Sell it yourself

    Take full control of how buyers see your home on Zillow by listing For Sale by Owner (FSBO).

    List your home

    What's special

    Welcome to 5520 Bryant Avenue South, a charming and modernized home located in the highly sought-after Kenny neighborhood of Southwest Minneapolis! This home offers incredible curb appeal and is loaded with countless updates. Step inside to find beautiful new white oak hardwood floors added throughout the main level. The heart of the home is the fully updated kitchen, featuring brand new cabinets, stainless steel appliances, a stylish backsplash, and modern lighting. A charming kitchen dining area provides a perfect space for casual meals, complete with a built-in seating bench that offers convenient storage. Experience seamless indoor-outdoor living with a composite deck in the fenced-in backyard and a functional sun porch that the sellers use year-round. Enjoy the outdoor fire pit and the beauty of lush perennial landscaping. Upstairs, find two generously sized bedrooms, both updated with modern touches and featuring their original hardwood floors refinished to their original glory. The upper floor half bath has been completely gutted and modernized with new tile, a new vanity, mirror, and lighting. The sellers have added valuable finished square footage in the basement, creating a cozy family room area with new flooring that extends from the laundry area, which features built-in storage cabinetry. Beyond the home's features, you'll love the location: close to all the Minneapolis hot spots, including the Chain of Lakes for walking and biking, and just blocks from sought-after restaurants, coffee shops, and local conveniences. This move-in ready gem perfectly blends classic charm with modern flair.

    Zillow last checked:

    Listing updated:

    Listed by:

    Megan Aeling 612-240-8924,

    Fox Realty

    Bought with:

    John Njoes

    Lakes Sotheby's International Realty

    Source: NorthstarMLS as distributed by MLS GRID,MLS#: 7046752MLS Logo

    Facts & features

    Interior

    Bedrooms & bathrooms
    • Bedrooms: 2
    • Bathrooms: 2
    • Full bathrooms: 1
    • 1/2 bathrooms: 1
    Bedroom
    • Level: Upper
    • Area: 216 Square Feet
    • Dimensions: 12x18
    Bedroom 2
    • Level: Upper
    • Area: 140 Square Feet
    • Dimensions: 10x14
    Deck
    • Level: Main
    • Area: 280 Square Feet
    • Dimensions: 14x20
    Dining room
    • Level: Main
    • Area: 50 Square Feet
    • Dimensions: 10x5
    Foyer
    • Level: Main
    • Area: 24 Square Feet
    • Dimensions: 6x4
    Kitchen
    • Level: Main
    • Area: 150 Square Feet
    • Dimensions: 10x15
    Living room
    • Level: Main
    • Area: 299 Square Feet
    • Dimensions: 13x23
    Recreation room
    • Level: Lower
    • Area: 180 Square Feet
    • Dimensions: 18x10
    Other
    • Level: Main
    • Area: 165 Square Feet
    • Dimensions: 11x15
    Utility room
    • Level: Lower
    • Area: 180 Square Feet
    • Dimensions: 18x10
    Heating
    • Forced Air
    Cooling
    • Central Air
    Appliances
    • Included: Range, Refrigerator, Tankless Water Heater, Washer
    • Laundry: In Basement, Laundry Room
    Features
    • Basement: Finished,Full
    • Has fireplace: No
    Interior area
    • Total structure area: 1,746
    • Total interior livable area: 1,746 sqft
    • Finished area above ground: 1,168
    • Finished area below ground: 242

    Property

    Parking
    • Total spaces: 1
    • Parking features: Attached, Concrete, Tuckunder Garage
    • Attached garage spaces: 1
    • Details: Garage Dimensions (9x23)
    Accessibility
    • Accessibility features: None
    Features
    • Levels: One and One Half
    • Stories: 1.5
    • Patio & porch: Deck, Glass Enclosed, Porch, Rear Porch
    • Pool features: None
    • Fencing: Chain Link,Partial
    Lot
    • Size: 5,227 Square Feet
    • Dimensions: 40 x 135
    • Features: Near Public Transit, Tree Coverage - Light
    Details
    • Additional structures: Storage Shed
    • Foundation area: 752
    • Parcel number: 2102824110138
    • Zoning description: Residential-Single Family

    Construction

    Type & style
    • Home type: SingleFamily
    • Property subtype: Single Family
    Materials
    • Block
    • Roof: Asphalt
    Condition
    • New construction: No
    • Year built: 1949

    Utilities & green energy

    • Gas: Natural Gas
    • Sewer: City Sewer/Connected
    • Water: City Water/Connected

    Community & HOA

    Community
    • Subdivision: Thorpe Bros Lyndale Heights
    HOA
    • Has HOA: No
    Location
    • Region: Minneapolis

    Financial & listing details

    • Price per square foot: $250/sqft
    • Tax assessed value: $370,800
    • Annual tax amount: $5,533
    • Date on market: 4/15/2026
    • Cumulative days on market: 9 days
    • Road surface type: Paved

    Price history

    DateEventPrice
    5/15/2026Sold$436,000+9%$250/sqft
    Source: NorthstarMLS as distributed by MLS GRID #7046752 Report a problem
    4/25/2026Pending sale$399,900$229/sqft
    Source: NorthstarMLS as distributed by MLS GRID #7046752 Report a problem
    4/16/2026Listed for sale$399,900+35.3%$229/sqft
    Source: NorthstarMLS as distributed by MLS GRID #7046752 Report a problem
    6/11/2020Sold$295,500+3.7%$169/sqft
    Source: NorthstarMLS as distributed by MLS GRID #5507684 Report a problem
    5/8/2020Pending sale$285,000$163/sqft
    Source: RE/MAX Results #5507684 Report a problem
    5/8/2020Listed for sale$285,000$163/sqft
    Source: RE/MAX Results #5507684 Report a problem
    5/8/2020Pending sale$285,000$163/sqft
    Source: RE/MAX Results #5507684 Report a problem
    4/24/2020Listed for sale$285,000+63%$163/sqft
    Source: RE/MAX Results #5507684 Report a problem
    1/30/2002Sold$174,900$100/sqft
    Source: Public Record Report a problem

    Public tax history

    YearProperty taxesTax assessment
    2025$5,907 +3.7%$370,800 +3.3%
    2024$5,699 +20.5%$359,000 -5%
    2023$4,730 +4.6%$378,000 +3.8%
    2022$4,523 +8.8%$364,000 +9.3%
    2021$4,156 -12.5%$333,000 +4.7%
    2020$4,748 +14.2%$318,000
    2019$4,156 -12.5%$318,000
    2018$4,748 +7.3%$318,000 +23.5%
    2017$4,423 +9.3%$257,500 +5.1%
    2016$4,045 +9.8%$245,000
    2015$3,683 -4.7%$245,000 +8.2%
    2014$3,863 +1.7%$226,500
    2013$3,798 +2.6%$226,500
    2012$3,701 -2.2%$226,500 -4.2%
    2011$3,783 +15.1%$236,500
    2010$3,286 -6.7%$236,500 -5%
    2009$3,520 +18.1%$249,000 +11.6%
    2006$2,980 +11%$223,200 +15%
    2005$2,685 +9.1%$194,100 +15%
    2004$2,462 +12.1%$168,800 +11.9%
    2002$2,196 -55.1%$150,800
    2001$4,891 --
    Find assessor info on the county website

    Neighborhood: Kenny

    Nearby schools

    GreatSchools rating
    Get a cash offer in 3 minutes
    Find out how much your home could sell for in as little as 3 minutes with a no-obligation cash offer.
    Estimated market value
    $436,100
    Get a cash offer in 3 minutes
    Find out how much your home could sell for in as little as 3 minutes with a no-obligation cash offer.
    Estimated market value
    $436,100