Explore the potential of this hidden gem in the sought-after neighborhood of Withmere-an inviting canvas for your dream home transformation featuring the highly regarded Austin Elementary school district. This charming stone and frame house offers a warm ambiance throughout. Upon entry, you'll find the foyer leading to a gracious living room on the left and a formal dining room on the right, perfect for hosting gatherings. The paneled family room is a cozy retreat, complete with a brick fireplace and built-in bookshelves. One of the highlights of this home is the beautifully designed and light-filled sunroom, the creation of David Wynt from HGTV. With its vaulted ceiling, skylights, and abundant double-paned windows, it serves as a captivating space to unwind. The sunroom also opens up to a spacious deck, which overlooks a private, wooded backyard, creating a serene oasis right at home. The main level includes an updated full bathroom, a kitchen with granite countertops, a tile backsplash, and stainless steel appliances, including a gas cooktop and warming drawer. A convenient desk nook, a charming breakfast room, and a generously sized laundry room complete the main floor. Upstairs, the owner's suite boasts a bay window and an attached private bath, offering a comfortable and tranquil retreat. Three additional bedrooms share a hall bathroom, ensuring plenty of space for family and guests. The property features a full, unfinished daylight basement with a fireplace, providing an excellent opportunity for customization and expansion. Situated in the desirable Dunwoody area, this home offers convenient access to shopping, dining, public and private schools, parks, the Dunwoody Nature Center, Dunwoody Village, and Dunwoody Country Club. Its location also provides easy access to GA 400 and interstates. Optional Swim/Tennis membership available within walking distance in Mill Glen. Come add your own touches to make this house your perfect home.
Closed
$525,000
5520 Bunky Way, Dunwoody, GA 30338
4beds
2,466sqft
Single Family Residence
Built in 1976
0.4 Acres Lot
$710,400 Zestimate®
$213/sqft
$4,014 Estimated rent
Home value
$710,400
$654,000 - $774,000
$4,014/mo
Zestimate® history
Owner options
List your home for rent
$4,014/mo
Rent Zestimate®
Find your next renter with Zillow Rental Manager. Plus, with online applications, you can quickly screen prospective tenants – for free.
$4,014/mo
Rent Zestimate®
Refinance and save
$3,488/mo
Est. payment
Refinancing to a lower rate could help reduce your monthly payments and save thousands over the life of the loan.
$3,488/mo
Est. payment
Explore your selling options
Work with a Zillow partner agent
Leverage their expertise and Zillow's premium Showcase listings to get your home seen by more buyers.
Get startedList with your own agent
Get your home in front of millions of buyers by listing it on Zillow.
Learn how to do itSell it yourself
Take full control of how buyers see your home on Zillow by listing For Sale by Owner (FSBO).
List your homeWhat's special
Vaulted ceilingAbundant double-paned windowsDunwoody country clubConvenient desk nookDunwoody nature centerSpacious deckPublic and private schools
Zillow last checked:
Listing updated:
Listed by:
Robin Blass 404-403-6561,
Harry Norman Realtors
Bought with:
Dawn Young, 245073
Keller Williams Realty
Source: GAMLS,MLS#: 10241772
Facts & features
Interior
Bedrooms & bathrooms
- Bedrooms: 4
- Bathrooms: 3
- Full bathrooms: 3
- Main level bathrooms: 1
Rooms
- Room types: Foyer, Family Room, Sun Room
Dining room
- Features: Separate Room
Kitchen
- Features: Breakfast Area, Breakfast Room, Kitchen Island, Pantry, Solid Surface Counters
Heating
- Natural Gas, Central, Heat Pump
Cooling
- Ceiling Fan(s), Central Air
Appliances
- Included: Dryer, Washer, Cooktop, Dishwasher, Double Oven, Disposal, Ice Maker, Microwave, Oven, Refrigerator, Stainless Steel Appliance(s)
- Laundry: Other
Features
- Bookcases, Vaulted Ceiling(s), Walk-In Closet(s), Split Bedroom Plan
- Flooring: Hardwood, Carpet
- Windows: Skylight(s)
- Basement: Daylight,Interior Entry,Exterior Entry,Full
- Number of fireplaces: 2
- Fireplace features: Basement, Family Room, Masonry
- Common walls with other units/homes: No Common Walls
Interior area
- Total structure area: 2,466
- Total interior livable area: 2,466 sqft
- Finished area above ground: 2,466
- Finished area below ground: 0
Property
Parking
- Parking features: Attached, Garage Door Opener, Garage, Kitchen Level, Side/Rear Entrance
- Has attached garage: Yes
Features
- Levels: Two
- Stories: 2
- Patio & porch: Deck, Patio
- Body of water: None
Lot
- Size: 0.4 Acres
- Features: Level, Private, Sloped
- Residential vegetation: Wooded
Details
- Parcel number: 18 379 10 201
- Special conditions: Estate Owned,No Disclosure
Construction
Type & style
- Home type: SingleFamily
- Architectural style: Stone Frame,Traditional
- Property subtype: Single Family Residence
Materials
- Stone
- Roof: Composition
Condition
- Resale
- New construction: No
- Year built: 1976
Utilities & green energy
- Electric: 220 Volts
- Sewer: Public Sewer
- Water: Public
- Utilities for property: Cable Available, Sewer Connected, Electricity Available, High Speed Internet, Natural Gas Available, Phone Available, Sewer Available, Water Available
Green energy
- Energy efficient items: Thermostat
Community & HOA
Community
- Features: Park, Street Lights, Walk To Schools, Near Shopping
- Subdivision: Withmere
HOA
- Has HOA: No
- Services included: None
Location
- Region: Dunwoody
Financial & listing details
- Price per square foot: $213/sqft
- Tax assessed value: $604,900
- Annual tax amount: $1,159
- Date on market: 1/16/2024
- Cumulative days on market: 24 days
- Listing agreement: Exclusive Right To Sell
- Listing terms: Cash,Conventional
- Electric utility on property: Yes
Price history
| Date | Event | Price |
|---|---|---|
| 3/4/2024 | Sold | $525,000-12.5%$213/sqft |
Source:  GAMLS #10241772 Report a problem GAMLS #10241772 Report a problem | ||
| 2/12/2024 | Pending sale | $599,900$243/sqft |
Source: GAMLS #10241772 Report a problem | ||
| 1/25/2024 | Price change | $599,900-7.7%$243/sqft |
Source: GAMLS #10241772 Report a problem | ||
| 1/16/2024 | Listed for sale | $649,900$264/sqft |
Source: GAMLS #10241772 Report a problem | ||
Public tax history
| Year | Property taxes | Tax assessment |
|---|---|---|
| 2025 | $6,754 +483.1% | $241,960 +3% |
| 2024 | $1,158 +11.3% | $234,840 +0.1% |
| 2023 | $1,041 -10.2% | $234,600 +6.5% |
| 2022 | $1,159 +13.1% | $220,360 +7.3% |
| 2021 | $1,025 +0.9% | $205,440 +21.2% |
| 2020 | $1,016 +11% | $169,520 +1.9% |
| 2019 | $915 +14.7% | $166,400 +1.9% |
| 2018 | $798 -45.7% | $163,280 +4.2% |
| 2017 | $1,469 +20.9% | $156,720 +7.5% |
| 2016 | $1,216 | $145,840 +5.3% |
| 2014 | $1,216 | $138,480 +18.7% |
| 2013 | -- | $116,680 -12.8% |
| 2012 | -- | $133,880 -14.7% |
| 2011 | -- | $157,000 |
| 2010 | $1,269 | $157,000 |
| 2009 | $1,269 +21.3% | $157,000 +6.7% |
| 2008 | $1,046 -3.4% | $147,200 |
| 2007 | $1,083 | $147,200 +3.4% |
| 2006 | $1,083 +18.3% | $142,400 +10.4% |
| 2005 | $915 +27.8% | $128,960 +16.1% |
| 2004 | $716 +11% | $111,080 |
| 2003 | $645 -75.3% | $111,080 |
| 2002 | $2,611 -29.5% | $111,080 +11.8% |
| 2001 | $3,702 | $99,360 |
Find assessor info on the county website
Neighborhood: 30338
Nearby homes
- $674,9004 bd2 ba2.3k sqft5512 Bunky Way, Atlanta, GA 30338Off Market
- $681,7004 bd2 ba2.6k sqft5528 Bunky Way, Atlanta, GA 30338Off Market
- $695,9005 bd3 ba2.7k sqft5453 Martina Way, Atlanta, GA 30338Off Market
- $930,0005 bd3 ba3k sqft1435 Withmere Ln, Dunwoody, GA 30338Sold
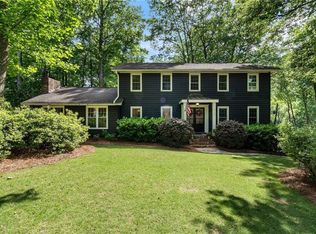
- $796,9004 bd2 ba2.6k sqft1459 Withmere Ln, Atlanta, GA 30338Off Market
- $689,3004 bd2 ba3k sqft5519 Bunky Way, Atlanta, GA 30338Off Market
- $860,5004 bd3 ba2.6k sqft5536 Bunky Way, Atlanta, GA 30338Off Market
- $685,7004 bd2 ba2.5k sqft5527 Bunky Way, Atlanta, GA 30338Off Market
Nearby schools
GreatSchools rating
- 9/10Austin Elementary SchoolGrades: PK-5Distance: 0.4 mi
- 5/10Peachtree Middle SchoolGrades: 6-8Distance: 2.7 mi
- 7/10Dunwoody High SchoolGrades: 9-12Distance: 1.3 mi
Schools provided by the listing agent
- Elementary: Austin
- Middle: Peachtree
- High: Dunwoody
Source: GAMLS. This data may not be complete. We recommend contacting the local school district to confirm school assignments for this home.
Get a cash offer in 3 minutes
Find out how much your home could sell for in as little as 3 minutes with a no-obligation cash offer.
Estimated market value
$710,400
Get a cash offer in 3 minutes
Find out how much your home could sell for in as little as 3 minutes with a no-obligation cash offer.
Estimated market value
$710,400
- Georgia
- Dekalb County
- Dunwoody
- 30338
- 5520 Bunky Way
