Location, location, location! Officially sporting a Longmont address but nestled right on the edge of highly sought-after Gunbarrel/Boulder area, this property offers an incredible opportunity to get into an amazing neighborhood and build instant sweat equity. If you have been looking for a solid house with great bones to customize and transform into your absolute dream home, this is the one. While it needs a ton of cosmetic love, the expensive, big-ticket mechanical and structural items have already been checked off your list. Spanning 2,208 square feet, the interior features a functional layout with 4 bedrooms, 3 full bathrooms, and a cozy wood-burning fireplace to anchor your future living space. The primary bedroom serves as a true retreat, complete with an ensuite bathroom and a spacious walk-in closet. Fresh paint and brand-new carpet provide a clean canvas to start your renovations, while a built-in wet bar and an unfinished basement offer endless potential to expand your square footage or design the ultimate entertainment zone. Best of all, you can remodel with total peace of mind knowing the roof and furnace are all brand new. The potential continues outside on a massive 9,000-square-foot lot. The large backyard is fully ready for your landscaping ideas, whether you want to build a massive patio, plant a garden, or create a private oasis. Finding a property with this size lot and these major updates in such a prime location is a rare find. Bring your contractor, your design mood boards, and your vision to bring this unique home to its full potential!
Sold for $703,592
$703,592
5520 Colt Drive, Longmont, CO 80503
4beds
2,208sqft
Single Family Residence
Built in 1971
9,345 Square Feet Lot
$703,500 Zestimate®
$319/sqft
$4,324 Estimated rent
Home value
$703,500
$661,000 - $746,000
$4,324/mo
Zestimate® history
Owner options
List your home for rent
$4,324/mo
Rent Zestimate®
Find your next renter with Zillow Rental Manager. Plus, with online applications, you can quickly screen prospective tenants – for free.
$4,324/mo
Rent Zestimate®
Refinance and save
$4,048/mo
Est. payment
Refinancing to a lower rate could help reduce your monthly payments and save thousands over the life of the loan.
$4,048/mo
Est. payment
Explore your selling options
Work with a Zillow partner agent
Leverage their expertise and Zillow's premium Showcase listings to get your home seen by more buyers.
Get startedList with your own agent
Get your home in front of millions of buyers by listing it on Zillow.
Learn how to do itSell it yourself
Take full control of how buyers see your home on Zillow by listing For Sale by Owner (FSBO).
List your homeWhat's special
Zillow last checked:
Listing updated:
Listed by:
Nicole Wolf 303-898-5816 nicole.wolf@coloradohomes.com,
Coldwell Banker Realty 24
Bought with:
Marybell Trujillo, 100080776
Resident Realty South Metro
Source: REcolorado as distributed by MLS GRID,MLS#: 7689853
Facts & features
Interior
Bedrooms & bathrooms
- Bedrooms: 4
- Bathrooms: 3
- Full bathrooms: 3
Bedroom
- Level: Upper
Bedroom
- Level: Upper
Bedroom
- Features: Primary Suite
- Level: Upper
Bedroom
- Level: Lower
Bathroom
- Level: Upper
Bathroom
- Level: Upper
Bathroom
- Level: Lower
Great room
- Level: Lower
Kitchen
- Level: Main
Laundry
- Level: Lower
Living room
- Level: Main
Heating
- Forced Air
Cooling
- Central Air
Appliances
- Included: Dishwasher, Disposal, Dryer, Microwave, Oven, Range, Refrigerator, Washer
Features
- High Ceilings, Laminate Counters, Pantry, Wet Bar
- Flooring: Carpet, Laminate
- Basement: Walk-Out Access
Interior area
- Total structure area: 2,208
- Total interior livable area: 2,208 sqft
- Finished area above ground: 1,380
- Finished area below ground: 828
Property
Parking
- Total spaces: 2
- Parking features: Garage - Attached
- Attached garage spaces: 2
Features
- Levels: Multi/Split
- Exterior features: Private Yard
- Fencing: Full
Lot
- Size: 9,345 Square Feet
Details
- Parcel number: R0055360
- Zoning: SR
- Special conditions: Standard
Construction
Type & style
- Home type: SingleFamily
- Architectural style: Traditional
- Property subtype: Single Family Residence
Materials
- Frame
- Roof: Composition
Condition
- Year built: 1971
Utilities & green energy
- Sewer: Public Sewer
- Water: Public
- Utilities for property: Cable Available
Community & HOA
Community
- Senior community: Yes
- Subdivision: Gunbarrel Estates
HOA
- Has HOA: No
Location
- Region: Longmont
Financial & listing details
- Price per square foot: $319/sqft
- Tax assessed value: $776,000
- Annual tax amount: $4,951
- Date on market: 5/28/2026
- Listing terms: Cash,Conventional,FHA,VA Loan
- Exclusions: Sellers Personal Property, All Staged Furniture/Items
- Ownership: Individual
- Electric utility on property: Yes
- Road surface type: Paved
Price history
| Date | Event | Price |
|---|---|---|
| 6/22/2026 | Sold | $703,592-6.2%$319/sqft |
Source:  REcolorado as distributed by MLS GRID #7689853 Report a problem REcolorado as distributed by MLS GRID #7689853 Report a problem | ||
| 6/1/2026 | Pending sale | $749,999$340/sqft |
Source: REcolorado as distributed by MLS GRID #7689853 Report a problem | ||
| 5/28/2026 | Listed for sale | $749,999$340/sqft |
Source: REcolorado as distributed by MLS GRID #7689853 Report a problem | ||
Public tax history
| Year | Property taxes | Tax assessment |
|---|---|---|
| 2025 | $4,431 +1.2% | $48,501 -6.1% |
| 2024 | $4,377 +26% | $51,658 -1% |
| 2023 | $3,474 +1.8% | $52,158 +36.3% |
| 2022 | $3,412 +9% | $38,273 -2.8% |
| 2021 | $3,131 | $39,375 +7.1% |
| 2020 | $3,131 +12.7% | $36,780 |
| 2019 | $2,778 | $36,780 +9% |
| 2018 | $2,778 | $33,754 -9.5% |
| 2017 | $2,778 +27.8% | $37,316 +26.5% |
| 2016 | $2,173 +4.7% | $29,508 +7.9% |
| 2015 | $2,076 -6.8% | $27,359 |
| 2014 | $2,228 +16% | $27,359 |
| 2013 | $1,921 -25.1% | $27,359 -0.7% |
| 2012 | $2,566 +3.5% | $27,541 |
| 2011 | $2,479 +1.5% | -- |
| 2010 | $2,441 +45.2% | $26,830 |
| 2009 | $1,681 +16.7% | $26,830 -12.1% |
| 2008 | $1,441 -26.6% | $30,530 |
| 2007 | $1,963 -2.1% | $30,530 +4.9% |
| 2006 | $2,005 -4.8% | $29,100 |
| 2005 | $2,106 +1.1% | $29,100 -0.1% |
| 2004 | $2,084 -0.6% | $29,140 |
| 2003 | $2,095 +14.9% | $29,140 +14.9% |
| 2002 | $1,824 | $25,360 -90.9% |
| 2001 | -- | $277,200 |
Find assessor info on the county website
Neighborhood: Gunbarrel
Nearby homes
- $800,1003 bd3 ba2k sqft5530 Colt Dr, Longmont, CO 80503Off Market
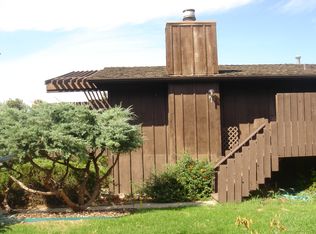
- $904,0004 bd3 ba2k sqft5510 Colt Dr, Longmont, CO 80503Off Market
- $1,025,0003 bd4 ba3.5k sqft5581 Colt Dr, Longmont, CO 80503Off Market
- $1,055,5004 bd4 ba3.4k sqft7418 Mount Sherman Rd, Longmont, CO 80503Off Market
- $722,5003 bd2 ba1.4k sqft5519 Colt Dr, Longmont, CO 80503Off Market
- $987,4005 bd3 ba3.4k sqft5571 Colt Dr, Longmont, CO 80503Off Market
- $725,6005 bd2 ba1.2k sqft7398 Mount Sherman Rd, Longmont, CO 80503Off Market
- $905,9004 bd2 ba2.2k sqft5527 Colt Dr, Longmont, CO 80503Off Market
Nearby schools
GreatSchools rating
- 9/10Niwot Elementary SchoolGrades: PK-5Distance: 2.4 mi
- 3/10Sunset Middle SchoolGrades: 6-8Distance: 5.7 mi
- 9/10Niwot High SchoolGrades: 9-12Distance: 2.7 mi
Schools provided by the listing agent
- Elementary: Niwot
- Middle: Sunset
- High: Niwot
- District: St. Vrain Valley RE-1J
Source: REcolorado as distributed by MLS GRID. This data may not be complete. We recommend contacting the local school district to confirm school assignments for this home.
Get a cash offer in 3 minutes
Find out how much your home could sell for in as little as 3 minutes with a no-obligation cash offer.
Estimated market value
$703,500
Get a cash offer in 3 minutes
Find out how much your home could sell for in as little as 3 minutes with a no-obligation cash offer.
Estimated market value
$703,500
- Colorado
- Boulder County
- Boulder
- 80503
- Gunbarrel
- 5520 Colt Drive
Nearby cities
Nearby neighborhoods
Nearby zip codes
Other Boulder Topics
