Skip main navigation
Off market
  • $2,015,700

    5520 Costa Escondida, San Clemente, CA 92673

    4beds
    2,750sqft
    SingleFamily
    Built in 2001
    8,755 Square Feet Lot
    $2,015,700 Zestimate®
    $733/sqft
    $7,888 Estimated rent

    Home value

    $2,015,700

    $1.89M - $2.14M

    $7,888/mo

    Zestimate® history
    Loading
    Loading...

    Owner options

    List your home for rent

    $7,888/mo

    Rent Zestimate®

    Find your next renter with Zillow Rental Manager. Plus, with online applications, you can quickly screen prospective tenants – for free.

    Learn more

    $7,888/mo

    Rent Zestimate®

    Refinance and save

    $12,708/mo

    Est. payment

    Refinancing to a lower rate could help reduce your monthly payments and save thousands over the life of the loan.

    See today's rates

    $12,708/mo

    Est. payment

    Explore your selling options

    Work with a Zillow partner agent

    Leverage their expertise and Zillow's premium Showcase listings to get your home seen by more buyers.

    Get started

    List with your own agent

    Get your home in front of millions of buyers by listing it on Zillow.

    Learn how to do it

    Sell it yourself

    Take full control of how buyers see your home on Zillow by listing For Sale by Owner (FSBO).

    List your home

    What's special

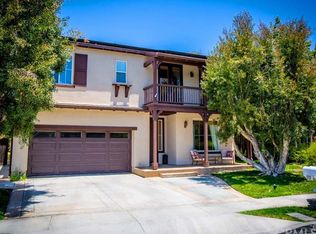
    Resplendent Forster Ranch home located at the end of a cul-de-sac nestled into a tranquil hillside. A grand foyer entrance with custom wrought-iron staircase, soaring ceilings, and slate flooring throughout the downstairs beautifully complement the paint schema, thick crown moldings, and recessed lighting. A separate formal living and dining room have dark hardwood floors. A downstairs office can easily be converted into a fifth bedroom. The well-appointed gourmet kitchen has stainless appliances, solid granite counter tops, center island, and a butler's pantry open to the great room with custom built-ins and a cozy fireplace. A slider leads directly to the beautifully landscaped backyard with custom hardscape, pool with water feature, spa, bbq island, and a grassy area. Upstairs, enjoy the privacy of the master suite with serene dual balconies, sizable walk-in closet, and inviting spa-quality bathroom with separate enclosed shower and deep soaking tub, dual mirrored vanities, and tile flooring. The secondary bedrooms were all remodeled in 2020 with new flooring, baseboards, light fixtures and all have generous custom closets and light-catching windows. Two-car attached garage, tranquil neighborhood, hiking trails, parks and community pool. The home has Solar power through Tesla.

    This property is off market, which means it's not currently listed for sale or rent on Zillow. This may be different from what's available on other websites or public sources.

    Facts & features

    Interior

    Bedrooms & bathrooms
    • Bedrooms: 4
    • Bathrooms: 3
    • Full bathrooms: 2
    • 1/2 bathrooms: 1
    Heating
    • Forced air, Gas
    Cooling
    • Central
    Appliances
    • Included: Dishwasher, Dryer, Freezer, Garbage disposal, Microwave, Range / Oven, Refrigerator, Washer
    Features
    • Flooring: Tile, Hardwood, Slate
    • Basement: None
    • Has fireplace: Yes
    Interior area
    • Total interior livable area: 2,750 sqft

    Property

    Parking
    • Total spaces: 4
    • Parking features: Garage - Attached
    Features
    • Exterior features: Stucco
    • Has spa: Yes
    • Has view: Yes
    • View description: Park, Mountain
    Lot
    • Size: 8,755 sqft
    Details
    • Parcel number: 67813176

    Construction

    Type & style
    • Home type: SingleFamily
    Materials
    • Roof: Tile
    Condition
    • Year built: 2001

    Community & neighborhood

    Location
    • Region: San Clemente

    HOA & financial

    HOA
    • Has HOA: Yes
    • HOA fee: $233 monthly

    Price history

    DateEventPrice
    6/2/2021Sold$1,350,000+24.8%$491/sqft
    Source: Public Record Report a problem
    10/31/2019Sold$1,081,500+18.2%$393/sqft
    Source: Public Record Report a problem
    5/5/2015Sold$915,000+1.7%$333/sqft
    Source: Public Record Report a problem
    3/21/2015Pending sale$899,900$327/sqft
    Source: Redfin Corporation #OC15052330 Report a problem
    3/13/2015Listed for sale$899,900+25.9%$327/sqft
    Source: Redfin Corporation #OC15052330 Report a problem
    6/30/2011Sold$715,000-4.7%$260/sqft
    Source: Public Record Report a problem
    5/24/2011Listed for sale$749,900-11.7%$273/sqft
    Source: Steven Patrick Thomas #S660021 Report a problem
    3/3/2008Sold$849,000-21.3%$309/sqft
    Source: Public Record Report a problem
    12/9/2005Sold$1,079,000+19.5%$392/sqft
    Source: Public Record Report a problem
    11/30/2004Sold$903,000+71%$328/sqft
    Source: Public Record Report a problem
    12/7/2001Sold$528,000$192/sqft
    Source: Public Record Report a problem

    Public tax history

    YearProperty taxesTax assessment
    2025$15,532 +1.7%$1,467,235 +2.1%
    2024$15,278 +2.4%$1,437,435 +2.3%
    2023$14,924 -13.5%$1,404,540 +2%
    2022$17,252 +47.3%$1,377,000 +26%
    2021$11,713 -5.2%$1,092,704 +1%
    2020$12,355 +5.8%$1,081,500 +9.7%
    2019$11,675 +9.8%$985,811 +2%
    2018$10,635 +3.7%$966,482 +2%
    2017$10,255 $947,532 +2%
    2016$10,255 +1.8%$928,953 +21.9%
    2015$10,070 +20.2%$762,193 +2%
    2014$8,378 $747,263 +19.6%
    2013-- $625,000 -12.6%
    2012-- $715,000 -4.9%
    2011-- $752,000 -4.9%
    2010-- $791,000 -4%
    2009-- $824,000 -14.3%
    2008-- $962,000 -12.6%
    2007-- $1,100,580 +2%
    2006-- $1,079,000 +19.5%
    2005-- $903,000 +54.9%
    2004-- $583,053 +4.3%
    2003-- $558,827 +5.8%
    2002-- $527,958 +233.3%
    2001$2,446 $158,419

    Find assessor info on the county website

    Neighborhood: 92673

    Nearby schools

    GreatSchools rating
    Schools provided by the listing agent
    • Elementary: Benedict
    • Middle: Sarmentoso
    • High: San Clemente
    • District: Capistrano Unified

    Source: The MLS. This data may not be complete. We recommend contacting the local school district to confirm school assignments for this home.